
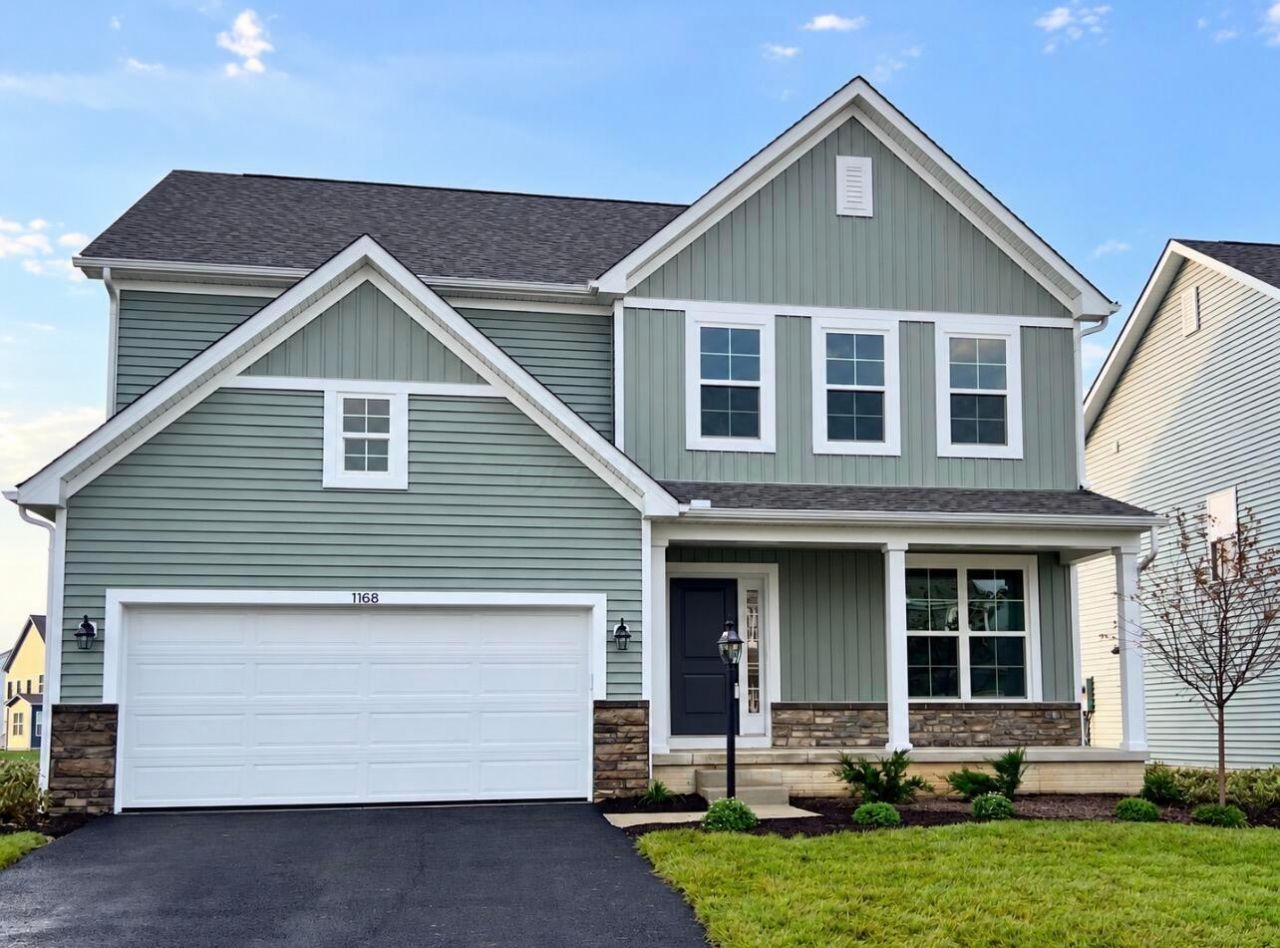
BEDS4
BATHS3 full
SQUARE FEET2,474
MLS#226031995
STATUSActive
PROPERTY TYPEResidential - Single Family
SUBDIVISIONDarby Station
SCHOOLJONATHAN ALDER LOCAL
Property Description
BUYER INCENTIVE! Seller is offering $5000 toward buyers closing costs,lender fees, prepaids or interest rate buydown! Take advantage of a lender paid 1% interest rate buydown for the first year. Brand New Home- Never Lived In! Welcome home to your M/I Erie-D floor plan. This home includes 4 Bedrooms and 3 Full Bathrooms. The main level provides an open concept between the living room,kitchen and eat in space. A main level bedroom and full bathroom provide an ideal space for guests, a home office, or multigenerational living. There is a generous drop zone off the garage area which is a great space for those backpacks, coats and shoes. Upstairs you will find a huge bonus room with tons of light. This space is great for an office, toy room, game room, recreational room or another living room. You will find 3 additional bedrooms, two full bathrooms, and a convenient utility room. The primary suite offers tons of natural light and a bump out area perfect for a cozy seating area, reading nook or workspace. The full unfinished basement is plumbed for a 1/2 bathroom and is ready to be customized to fit your needs. This home is complete with builder warranties, including structural and basement coverage. See Agent to Agent
Property Features
Property Type: Residential - Single Family
Basement: Yes
Basement: Full
Cooling: Central Air
Fireplaces: 1
Garage: 2 car attached
Heating: Forced Air
Home Style: Traditional, Craftsman
Lot Size: 0.17 Acres
Year Built: 2026
Feature Descriptions
Association/Condo Fee: 650
Days on Site: 38
Exterior: Stone, Vinyl Siding
Fireplace: One, Direct Vent, Gas Log
Flooring: Wood, Carpet, Ceramic/Porcelain, Vinyl
HOA: Yes
Parcel #: 18-0021025.1310
Parking: Garage Door Opener, Attached Garage, On Street
Windows: Insulated All
Local Schools
School District: JONATHAN ALDER LOCAL
Listed By / Shown By
Listed By
Agency Name: Red 1 Realty
Agent Name: Melissa J Schwieterman
Agency Phone: 614-585-9020

Shown By
Agent Name: Lydia Walls
Agent Phone: (937) 935-5597
Agency Title: Key Realty

Estimate Your Payment
Estimated Payment
$ 3,231.08 per month $3,070.95 Principal & Interest $0.00 Property Tax (data not provided by mls) $160.13 Homeowner's Insurance
1168 Slate Wagon Road | MLS# 226031995
This single family home located at 1168 Slate Wagon Road, Plain City, OH 43064 is currently listed for sale with an asking price of $549,000. This property was built in 2026 and has 4 bedrooms and 3 full baths with 2474 sq. ft. Slate Wagon Road is located in the Darby Station subdivision within the JONATHAN ALDER LOCAL school district. Search Darby Station real estate on www.lydiawalls.com today.