
BEDS3
BATHS2 full
SQUARE FEET2,344
MLS#1894925
STATUSActive
PROPERTY TYPEResidential - Single Family
SCHOOLClinton Massie
Property Description
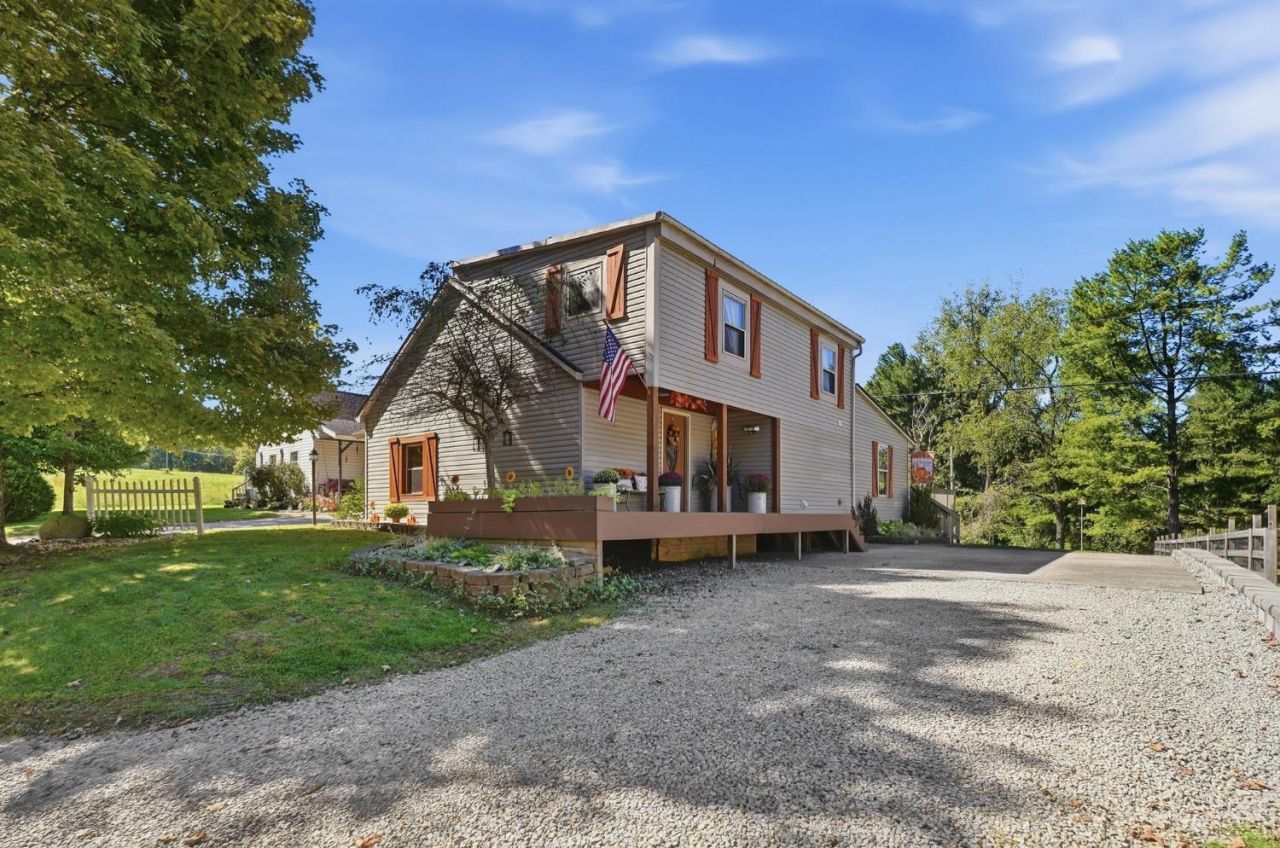
Welcome to this spacious country charmer! 3bed, 2 full bath home which offers 2344 sq ft of living space on a .30 acre lot. Built in 1952, this home offers character, space, and numerous updates. The first floor primary suite provides convenience & privacy, while the large living area offers plenty of room for everyday living and entertaining with access to the back deck. The kitchen and dining area features wood floors, a large walk-in pantry with its own sink, providing fantastic storage and workspace. Brand new counter tops & extra large sink. You'll also find lots of storage throughout the home and newer flooring. Major updates provide added peace of mind, including a roof 2 years old. Furnace, HVAC, & water heater 3 years old. And septic pumped in Spring of 2026. Newer 15x30 pole barn garage complete with a mini-split system and garage door opener perfect for vehicle, workshop, or hobbies. Two additional bedrooms upstairs with large closets. CM Schools. Just minutes to WEC.
Property Features
Property Type: Residential - Single Family
Basement: None
Cooling: Ceiling Fans, Central Air
Garage: 1
Heating: Electric
Home Style: Traditional
Roof Type: Shingle
Stories: 2.0
Taxes: $3,530
Year Built: 1952
Amenities
French Doors
Natural Woodwork
Vaulted Ceiling
Deck
Fire Pit
Porch
Feature Descriptions
Access: County Road, Paved Road, State Highway
Appliances: Dishwasher, Microwave, Oven/Range
Buildings: Pole Barn
Exterior: Stone, Vinyl Siding
Family Room: Walkout, French Doors
Foundation: Block
Garage/Carport: Rear, Garage Detached, Heated
Gas: None
Kitchen: Butlers Pantry, Country, Solid Surface Ctr, Wood Cabinets, Wood Floor
Mechanical Systems: Garage Door Opener
Miscellaneous: Ceiling Fan
Parcel #: 010030919000000
Parking: Gravel, Driveway
Primary Bathroom: Shower
Primary Bedroom: Bath Adjoins, Walk-in Closet
Rooms Total: 10
Sewer: Septic Tank, Other
Tax Abatement: No
Water: Public
Water Heater: Electric
Window Features: Double Hung, Double Pane
Room Sizes
Primary Bedroom: 13 X 17 Level - 1
Bedroom 2: 16 X 9 Level - 2
Bedroom 3: 14 X 16 Level - 2
Dining Room: 15 X 13 Level - 1
Entry: 9 X 8 Level - 1
Family Room: 15 X 28 Level - 1
Laundry Room: 13 X 5 Level - 1
Local Schools
School District: Clinton Massie
Listed By / Shown By
Listed By
Agency Name: Coldwell Banker Heritage
Agent Name: Rachel Evans
Agency Phone: 937-382-4427

Shown By
Agent Name: Lydia Walls
Agent Phone: (937) 935-5597
Agency Title: Key Realty

Estimate Your Payment
Estimated Payment
$ 2,407.02 per month $2,008.14 Principal & Interest $294.17 Property Tax $104.71 Homeowner's Insurance
1166 Ogden Road | MLS# 1894925
This single family home located at 1166 Ogden Road, Adams Township, OH 45177 is currently listed for sale with an asking price of $359,000. This property was built in 1952 and has 3 bedrooms and 2 full baths with 2344 sq. ft. Ogden Road is located within the Clinton Massie school district. Search Adams Township real estate on www.lydiawalls.com today.