
BEDS4
BATHS2 full 1 partial
SQUARE FEET2,610
MLS#O6442026
STATUSActive
PROPERTY TYPEResidential - Single Family
SUBDIVISIONBERESFORD WOODS
Property Description
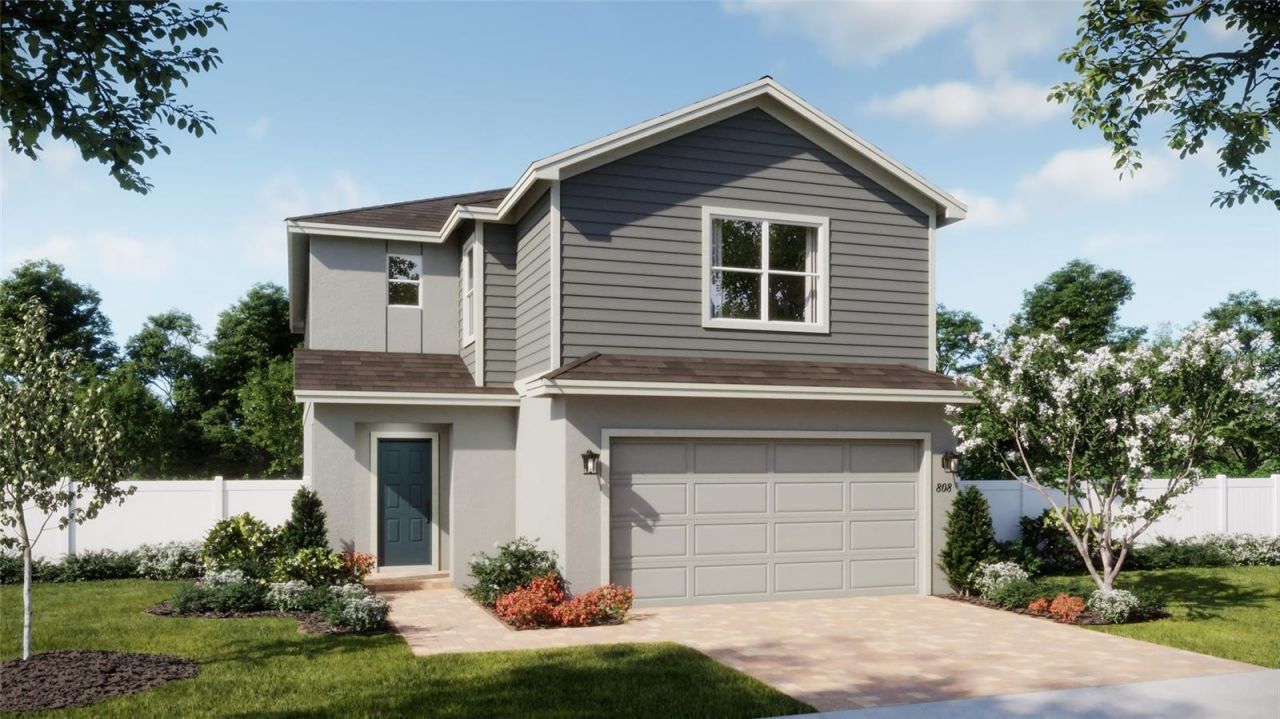
Under Construction. Discover the spacious Driftwood at Beresford Woods, featuring four bedrooms, two-and-a-half bathrooms, a versatile den, and an open-concept layout designed for comfortable living and entertaining. The stylish kitchen features granite countertops and flows seamlessly into the bright main living areas, complete with ceramic tile flooring. The spacious primary suite offers a generously sized en-suite bathroom and two separate walk-in closets, providing exceptional comfort and storage. Granite countertops in all bathrooms add a polished touch throughout the home, while the covered lanai creates an inviting space to relax and enjoy the Florida weather.Located just seven minutes from Downtown DeLand, Beresford Woods offers spacious homesites, smart-home features, energy-efficient design, and convenient access to I-4, SR 429, SunRail, and nearby beaches. Community amenities include a zero-entry pool with a splash area, playground, BBQ area, and walking paths connecting to the zoned Woodward Elementary School. With a low HOA and no CDD, this home brings together modern comfort, community amenities, and everyday convenience.
Property Features
Property Type: Residential - Single Family
Cooling: Central Air
Garage: 2 car attached
Heating: Central, Electric
Home Style: Contemporary
Lot Size: 0.10 Acres
Roof Type: Shingle
Stories: 2.0
Taxes: $962
Year Built: 2026
Amenities
Kitchen/Family Room Combo
Open Floorplan
Solid Surface Counters
Stone Counters
Thermostat
Walk-In Closet(s)
Sidewalk
Feature Descriptions
Additional Rooms: Den/Library/Office, Great Room, Loft
Appliances: Dishwasher, Disposal, Microwave, Range
Association Amenities: Playground, Pool
Builder: Risewell Homes
Community Features: Playground, Pool, Sidewalks, Street Lights
Days on Site: 16
Directions: From Orlando: Take I-4 East, Take Exit 114 towards Howland Blvd, Use any lane and turn Left onto Howland. Continue on FL-427 W. Use the Right lane to merge onto 17-92 via the ramp to Deland. Use the Left two lanes and turn onto FL-15. Turn Left onto Gayle
Exterior: Block, Cement Siding, Stucco, Frame
Flood Zone Code: X
Flooring: Carpet, Ceramic Tile
Foundation: Slab
Garage Dimensions: 20x22
HOA Fee: 120/ Monthly
HOA Y/N: Yes
Home Warranty Y/N: No
Listing Terms: Cash, Conventional, FHA, VA Loan
Lot: Sidewalk, Paved
Lot Dimensions: 0.1
Model: Driftwood
Ownership: Fee Simple
Parking: Driveway, Garage Door Opener
Parking Notes: Driveway, Garage Door Opener
Patio/Porch: Covered, Rear Porch
Pets Allowed: Yes
Property Attached Y/N: No
Property Sub-Type: Single Family Residence
Security: Smoke Detector(s)
Sewer: Public Sewer
Showing Instructions: See Remarks, ShowingTime
Special Sale Provisions: None
Utilities: Cable Available, Electricity Connected, Public, Sewer Connected, Underground Utilities, Water Connected
Water: Public
Water Access Y/N: No
Windows: Double Pane Windows, Insulated Windows
Zoning: RES
Room Sizes
Great Room: 17x20
Dinette: 11x10
Kitchen: 28x10
Den: 11x10
Primary Bedroom: 16x14
Bedroom 2: 11x13
Bedroom 3: 11x12
Bedroom 4: 13x10
Loft: 12x19
Local Schools
High School: Deland High
Middle School: Southwestern Middle
Elementary School: Woodward Avenue Elem-VO
Listed By / Shown By
Listed By
Agency Name: RISEWELL HOMES FLORIDA LLC
Agency Contact: 888-827-4421
Shown By
Agent Name: Lydia Walls
Agent Phone: (937) 935-5597
Agency Title: Key Realty

Estimate Your Payment
Estimated Payment
$ 2,522.54 per month $2,321.34 Principal & Interest $80.17 Property Tax $121.04 Homeowner's Insurance
1166 Majesty Palm Circle | MLS# O6442026
This single family home located at 1166 Majesty Palm Circle, Deland, FL 32720 is currently listed for sale with an asking price of $414,990. This property was built in 2026 and has 4 bedrooms and 2 full and 1 partial baths with 2610 sq. ft. Majesty Palm Circle is located in the BERESFORD WOODS subdivision. Search BERESFORD WOODS real estate on www.lydiawalls.com today.