
BEDS4
BATHS2 full 1 partial
SQUARE FEET3,080
MLS#1891986
STATUSActive
PROPERTY TYPEResidential - Single Family
SCHOOLClinton Massie
Property Description
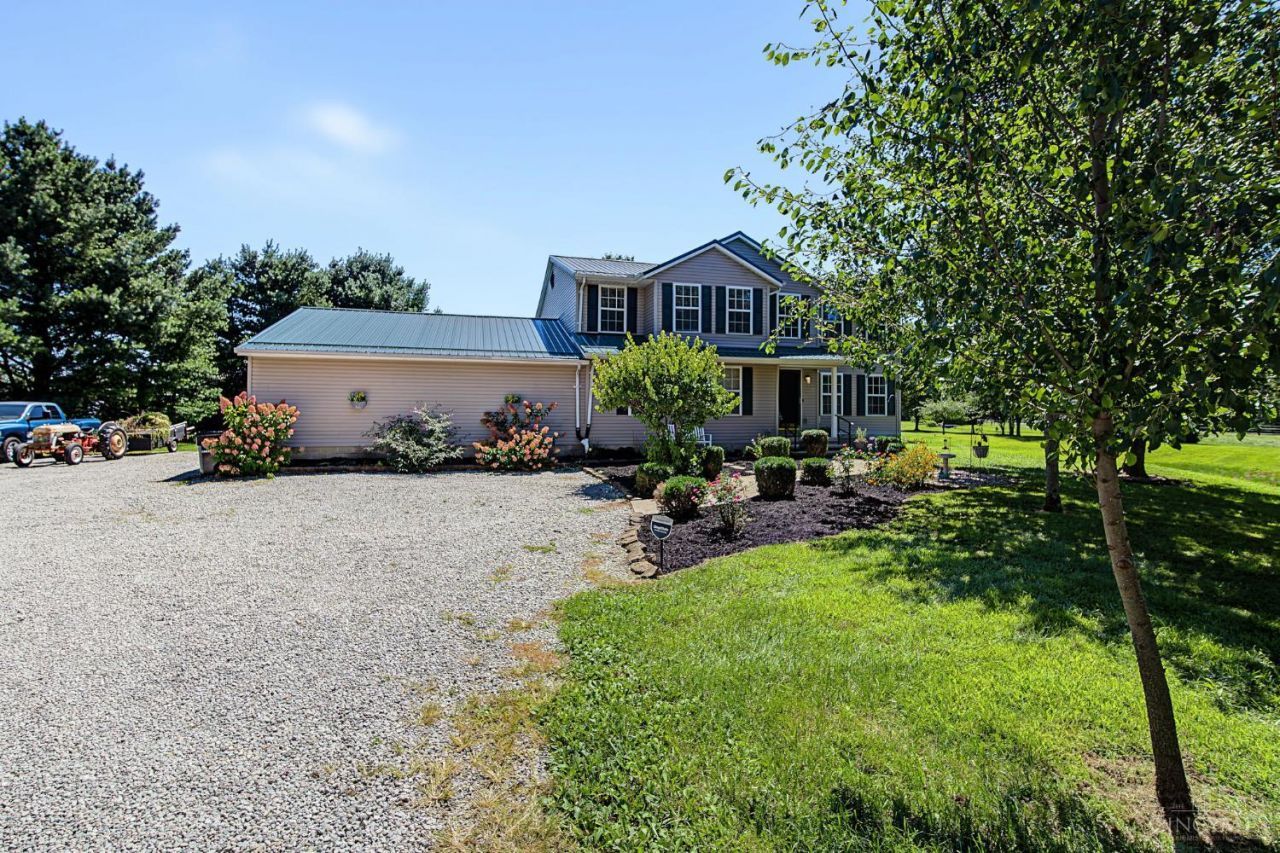
Experience this exceptional, spacious two-level country home located in the highly sought-after Clinton Massie School District. Boasting 3,080 sq. ft. of living space (4,254 sq. ft. including the basement), this home features a living room, family room, and a kitchen equipped with all stainless-steel appliances. It offers 4 bedrooms, 2 full baths, a half bath, with a unique floor plan that provides ample room for everyone. The master suite is impressive at 20x18, complete with a luxurious master bath and a large walk-in closet. Additional highlights include a 20x20 downstairs bonus room and a 13x20 upstairs movie room perfect for family entertainment, also a finished basement with separate storage area. Outside, enjoy a hot tub, pool, full playground with playhouse, shed, and chicken coop. Recent updates include a new roof, flooring, appliances, sealed basement walls, HVAC, water heater, pool, and hot tub. This remarkable home truly offers unmatched space and comfort! A must-see
Property Features
Property Type: Residential - Single Family
Basement: Yes
Basement: Partial
Cooling: Ceiling Fans, Central Air
Garage: 3
Heating: Electric, Forced Air
Home Style: Traditional
Lot Size: 5.01 Acres
Roof Type: Metal
Stories: 2.0
Taxes: $3,994
Year Built: 2000
Amenities
Other
Covered Deck/Patio
Hot Tub
Patio
Other
Feature Descriptions
Appliances: Dishwasher, Garbage Disposal, Microwave, Oven/Range, Refrigerator, Wine Cooler, Other
Basement Fatures: Part Finished, Other
Buildings: Shed, Other
Days on Site: 33
Exterior: Block, Vinyl Siding
Family Room: Wall-to-Wall Carpet
Foundation: Block
Garage/Carport: Oversized, Side, Garage Attached
Gas: None
Hot Tub: Yes
Kitchen: Pantry, Counter Bar, Solid Surface Ctr, Vinyl Floor, Wood Cabinets, Other
Lot Dimensions: 233x934x171x63x937
Mechanical Systems: Garage Door Opener, Security System, Sump Pump
Miscellaneous: Attic Storage, Ceiling Fan, Recessed Lights, Smoke Alarm, Other
Outside Features: Access Garbage-Route, Access Mailbox
Parcel #: 300030818000000
Parking: Gravel, Driveway
Primary Bathroom: Tub w/Shower, Other
Primary Bedroom: Bath Adjoins, Walk-in Closet, Dressing Area, Wall-to-Wall Carpet, Other
Rooms Total: 7
Security: yes
Sewer: Septic Tank
Smart Technology: Doors/Locks, Security
SQFT Basement: 1174
Swimming Pool: Yes
Swimming Pool: Above Ground
Tax Abatement: No
Topography: Lake/Pond
Trees: Other
Water: Public
Water Heater: Electric
Window Features: Double Hung, Vinyl, Insulated
Room Sizes
Primary Bedroom: 20 X 18 Level - 2
Bedroom 2: 11 X 11 Level - 2
Bedroom 3: 11 X 11 Level - 2
Bedroom 4: 11 X 11 Level - 2
Dining Room: 12 X 12 Level - 1
Family Room: 22 X 15 Level - 1
Living Room: 14 X 15 Level - 1
Laundry Room: 6 X 8 Level - 1
Recreation Room: 20 X 20 Level - 1
Local Schools
School District: Clinton Massie
Listed By / Shown By
Listed By
Agency Name: Plum Tree Realty
Agent Name: Christina Strickland
Agency Phone: 513-443-5060

Shown By
Agent Name: Lydia Walls
Agent Phone: (937) 935-5597
Agency Title: Key Realty

Estimate Your Payment
Estimated Payment
$ 3,775.78 per month $3,272.32 Principal & Interest $332.83 Property Tax $170.63 Homeowner's Insurance
1163 Pratt Road | MLS# 1891986
This single family home located at 1163 Pratt Road, Vernon Township, OH 45107 is currently listed for sale with an asking price of $585,000. This property was built in 2000 and has 4 bedrooms and 2 full and 1 partial baths with 3080 sq. ft. Pratt Road is located within the Clinton Massie school district. Search Vernon Township real estate on www.lydiawalls.com today.