
BEDS4
BATHS2 full 1 partial
SQUARE FEET2,407
MLS#1893282
STATUSPending
PROPERTY TYPEResidential - Single Family
SCHOOLLittle Miami S
Property Description
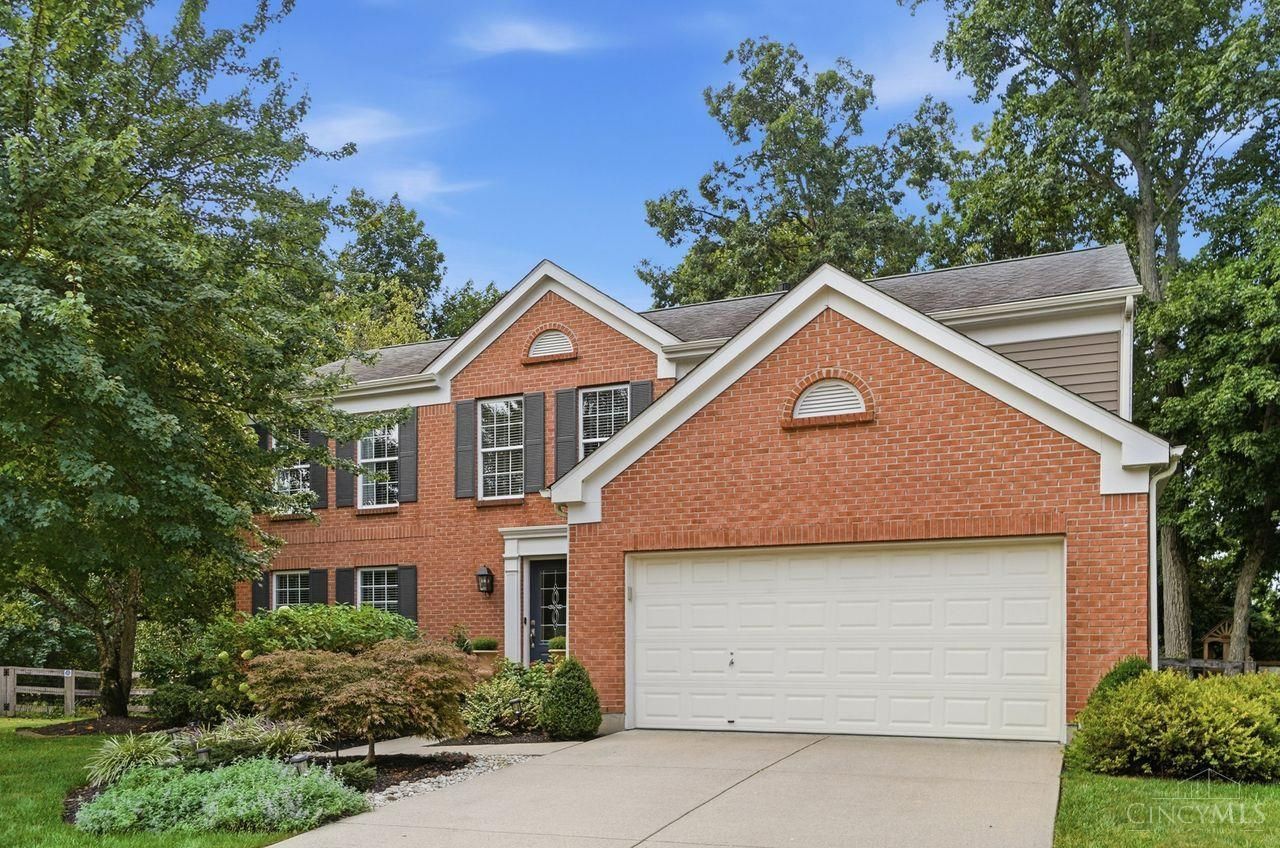
Welcome to this beautifully updated 4-bedroom, 2.5-bath home tucked away on a quiet cul-de-sac in the desirable pool community of Wedgwood! Fully updated from top to bottom, this home features beautiful hardwood floors, an updated kitchen and bathrooms, 2nd floor laundry and a finished lower level. The spacious backyard is truly a standout with a custom Trex deck, hardscape patio with firepit and plenty of yard space for entertaining and play. Inside updates continue with a beautifully updated fireplace, custom stair railings, fresh paint throughout and a convenient garage mudroom. New AC in 2025. All of this in an incredibly convenient location close to shopping, dining, highways and more. Move-in ready with the space, updates and outdoor living you've been looking for!
Property Features
Property Type: Residential - Single Family
Basement: Yes
Basement: Full
Cooling: Central Air
Fireplaces: 1
Garage: 2
Heating: Forced Air, Gas
Home Style: Traditional
Lot Size: 0.32 Acres
Roof Type: Shingle
Stories: 2.0
Taxes: $5,690
Year Built: 2000
Amenities
Cul de sac
Fire Pit
Patio
Yard Lights
Feature Descriptions
Appliances: Dishwasher, Dryer, Garbage Disposal, Microwave, Oven/Range, Refrigerator, Washer
Association Includes: AssociationDues, Clubhouse, LandscapingCommunity, Pool
Basement Fatures: Finished, WW Carpet
Days on Site: 20
Exterior: Brick, Vinyl Siding
Family Room: Walkout, Fireplace, Wood Floor
Fencing: Wood
Fireplace Features: Gas
Foundation: Poured
Garage/Carport: Front, Garage Attached
Gas: Natural
HOA Fee: 175/Quarterly
HOA Y/N: 1
Kitchen: Quartz Counters, Eat-In, Gourmet, Island, Wood Cabinets, Wood Floor
Parcel #: 17-29-116-002
Primary Bathroom: Shower, Tile Floor, Double Vanity, Jetted Tub, Marb/Gran/Slate
Primary Bedroom: Bath Adjoins, Vaulted Ceiling, Wall-to-Wall Carpet
Rooms Total: 10
Sewer: Public Sewer
Tax Abatement: No
Water: Public
Water Heater: Gas
Window Features: Vinyl, Insulated
Room Sizes
Primary Bedroom: 15 X 13 Level - 2
Bedroom 2: 14 X 11 Level - 2
Bedroom 3: 13 X 11 Level - 2
Bedroom 4: 11 X 10 Level - 2
Dining Room: 13 X 10 Level - 1
Entry: 8 X 4 Level - 1
Family Room: 18 X 15 Level - 1
Living Room: 15 X 11 Level - 1
Laundry Room: 6 X 4 Level - 2
Recreation Room: 22 X 15 Level - 1
Local Schools
School District: Little Miami S
Listed By / Shown By
Listed By
Agency Name: Coldwell Banker Realty
Agent Name: Torri Grace
Agency Phone: 513-891-8500

Shown By
Agent Name: Lydia Walls
Agent Phone: (937) 935-5597
Agency Title: Key Realty

Estimate Your Payment
Estimated Payment
$ 3,239.71 per month $2,628.49 Principal & Interest $474.17 Property Tax $137.05 Homeowner's Insurance
1161 Essex Glenn | MLS# 1893282
This single family home located at 1161 Essex Glenn, Hamilton Township, OH 45152 is currently listed for sale with an asking price of $469,900. This property was built in 2000 and has 4 bedrooms and 2 full and 1 partial baths with 2407 sq. ft. Essex Glenn is located within the Little Miami S school district. Search Hamilton Township real estate on www.lydiawalls.com today.