
BEDS3
BATHS4 full 1 partial
SQUARE FEET5,758
MLS#1829221
STATUSActive
PROPERTY TYPEResidential - Single Family
SCHOOLSouth Dearborn Com S
Property Description
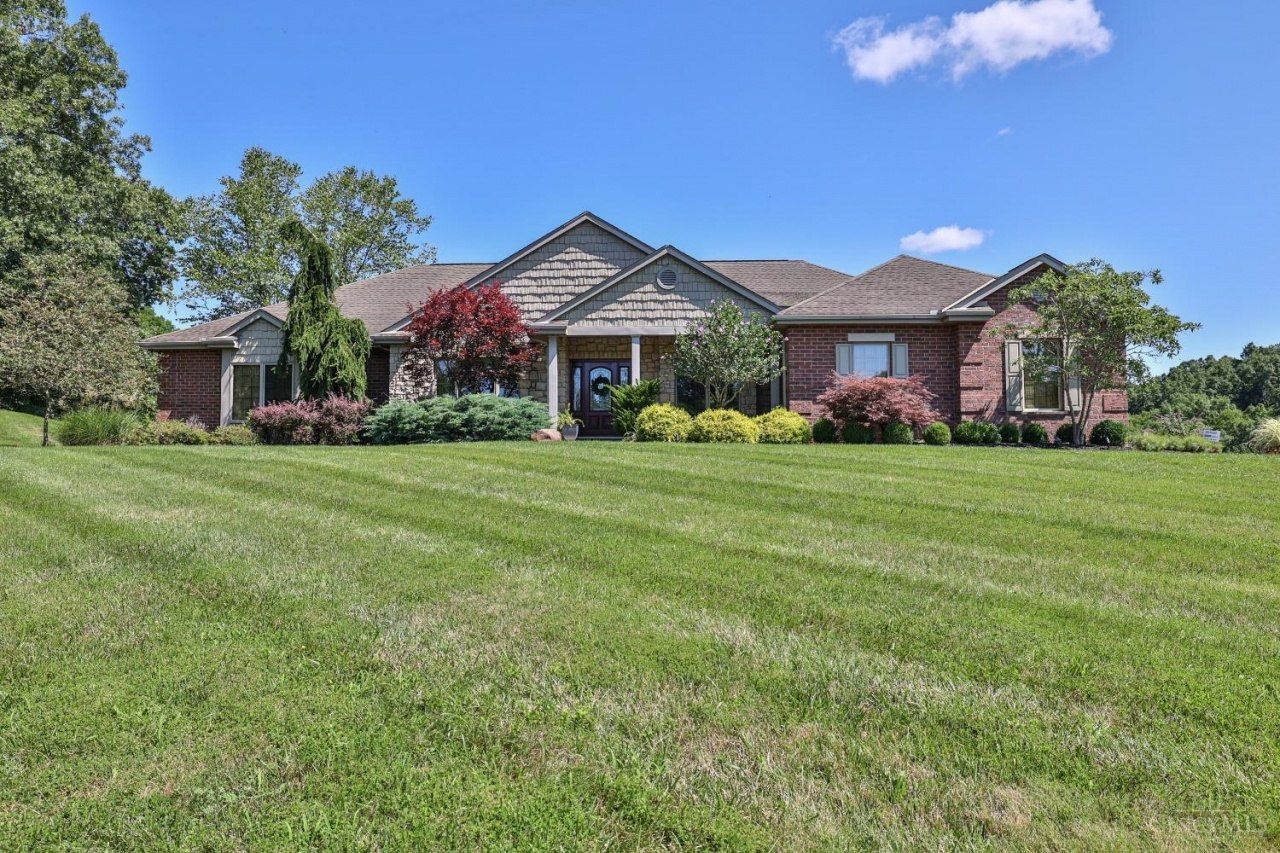
Luxury & privacy awaits in this beautiful move in ready custom ranch sitting on over 73 acres. You will never run out of things to do on this property with 2 stocked ponds, quad trails, large barn perfect for animals or workshop, and wildlife galore! This over 4500 sq ft of finished living space has so much to offer with 4 bedrooms with walk-in closets & adjoining bathrooms in each! The finished lower level includes a wet bar, mudroom, stone fireplace & 2 full baths. Wired generator installed so you will never lose power! Professional grade finishes have been done throughout this gorgeous home including hardwood floors, granite, 2 custom fireplaces, and so much more! Make this your forever home today!
Property Features
Property Type: Residential - Single Family
Basement: Yes
Basement: Full
Cooling: Ceiling Fans, Central Air
Garage: 3
Heating: Forced Air, Gas, Geothermal
Home Style: Ranch
Lot Size: 73.53 Acres
Roof Type: Shingle
Stories: 1.0
Taxes: $5,038
Year Built: 2005
Amenities
9Ft + Ceiling
Yard Lights
Feature Descriptions
Access: County Road
Appliances: Garbage Disposal, Microwave, Oven/Range, Refrigerator
Basement Fatures: Finished - Full, Fireplace, Wall to Wall Carpet
Condo: Levels 1-3
Days on Site: 663
Exterior: Brick, Stone, Vinyl Siding
Family Room: Walkout, Wall-to-Wall Carpet, Fireplace
Fencing: Wood
Foundation: Poured
Garage/Carport: Oversized
Gas: Natural
Kitchen: Planning Desk, Counter Bar, Solid Surface Ctr, Eat-In, Walkout, Window Treatment, Island, Wood Cabinets, Wood Floor
Mechanical Systems: Backup Generator
Miscellaneous: Attic Storage
Other Structures: Barn
Parcel #: 15-11-06-200-001.000-021
Parking: Driveway
Primary Bathroom: Built-In Shower Seat, Double Shower, Double Vanity, Marb/Gran/Slate
Primary Bedroom: Bath Adjoins, Walk-in Closet, Wall-to-Wall Carpet
Rooms Total: 10
Sewer: Septic Tank
Special View Info: Lake/Pond, Valley, Woods
SQFT Basement: 2485
Study: Window Treatment, Wood Floor
Tax Abatement: No
Water: Public
Water Heater: Electric
Window Features: Double Pane, Wood
Room Sizes
Primary Bedroom: 17 X 14 Level - 1
Bedroom 2: 14 X 13 Level - 1
Bedroom 3: 15 X 14 Level - Lower
Dining Room: 16 X 12 Level - 1
Entry: 10 X 6 Level - 1
Family Room: 32 X 22 Level - Lower
Living Room: 18 X 18 Level - 1
Laundry Room: 14 X 9 Level - 1
Recreation Room: 17 X 17 Level - Lower
Study/Den: 14 X 12 Level - 1
Local Schools
School District: South Dearborn Com S
Listed By / Shown By
Listed By
Agency Name: Sibcy Cline, Inc.
Agent Name: Regina Hamilton
Agency Phone: 513-367-1900

Shown By
Agent Name: Lydia Walls
Agent Phone: (937) 935-5597
Agency Title: Key Realty

Estimate Your Payment
Estimated Payment
$ 8,777.08 per month $7,943.08 Principal & Interest $419.83 Property Tax $414.17 Homeowner's Insurance
11600 Long Branch Road | MLS# 1829221
This single family home located at 11600 Long Branch Road, Moores Hill, IN 47032 is currently listed for sale with an asking price of $1,420,000. This property was built in 2005 and has 3 bedrooms and 4 full and 1 partial baths with 5758 sq. ft. Long Branch Road is located within the South Dearborn Com S school district. Search Moores Hill real estate on www.lydiawalls.com today.