
BEDS3
BATHS4 full
SQUARE FEET2,748
MLS#1893435
STATUSActive
PROPERTY TYPEResidential - Single Family
SUBDIVISIONBentwood
SCHOOLSycamore Community C
Property Description
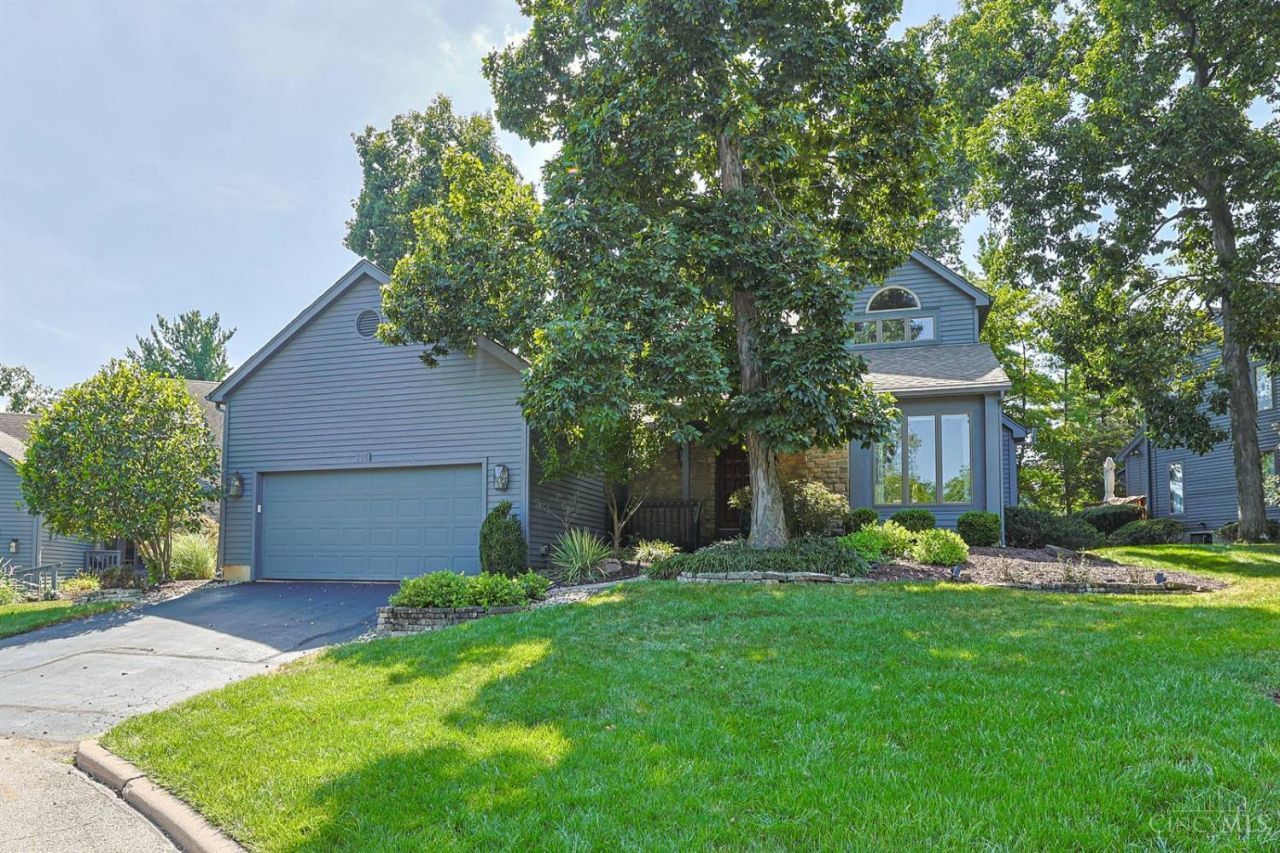
First Floor Primary Bd & Maintenance Free Living in Desirable Bentwood Community on Cul-de-sac. Dramatic Vaulted 2-Story LR featng Stunning Flr to Ceil Stone FP. Expansive, Eat-in Kit w/ Island & Walk Out. First Flr Primary Suite w/ Soaring Ceil & Beautiful Updated Bath. Spacious Bdrms. Loft w/ Arched Window, Vaulted Ceiling, Skylights & Full Bath. Convenient 1st Flr Laundry. Fin LL w/ Huge Family Rm/ Rec Area, Wet Bar, Office, Exercise Rm, Bonus Rm & Full Bath. Large Deck, Perfect for Relaxing. Plenty of Storage. Community Amenities: Pool, Tennis & Pickleball Courts! Conveniently Located Near Summit Park, Blue Ash Golf Course & Blue Ash Recreation Center. A Must See!
Property Features
Property Type: Residential - Single Family
Basement: Yes
Basement: Full
Cooling: Central Air
Fireplaces: 1
Garage: 2
Heating: Forced Air, Gas
Home Style: Traditional
Lot Size: 0.19 Acres
Roof Type: Shingle
Stories: 2.0
Taxes: $7,266
Year Built: 1981
Amenities
9Ft + Ceiling
Crown Molding
Multi Panel Doors
Natural Woodwork
Skylight
Vaulted Ceiling
Deck
Porch
Feature Descriptions
Access: City Street
Appliances: Dishwasher, Electric Cooktop, Microwave, Oven/Range, Refrigerator
Association Includes: SnowRemoval, AssociationDues, LandscapingUnit, LandscapingCommunity, ProfessionalMgt
Association Name: Towne Properties
Basement Fatures: Finished, WW Carpet
Days on Site: 19
Exterior: Cedar
Family Room: Wall-to-Wall Carpet, Wet Bar
Fireplace Features: Stone, Wood
Flex Rooms: Loft
Foundation: Poured
Garage/Carport: Built in, Front
Gas: Natural
HOA Fee: 525/Monthly
HOA Y/N: 1
Kitchen: Pantry, Planning Desk, Counter Bar, Solid Surface Ctr, Eat-In, Walkout, Gourmet, Wood Cabinets, Wood Floor
Miscellaneous: Recessed Lights
Parcel #: 6120112013600
Parking: Off Street, Driveway
Primary Bathroom: Shower, Skylight, Tile Floor, Double Vanity, Jetted Tub, Marb/Gran/Slate, Other
Primary Bedroom: Bath Adjoins, Walk-in Closet, Wall-to-Wall Carpet
Rooms Total: 11
Sewer: Public Sewer
SQFT Basement: 1696
Study: Wall-to-Wall Carpet
Tax Abatement: No
Water: Public
Water Heater: Gas
Window Features: Wood
Room Sizes
Primary Bedroom: 18 X 13 Level - 1
Bedroom 2: 12 X 11 Level - 1
Bedroom 3: 16 X 14 Level - 2
Breakfast Room: 11 X 9 Level - 1
Dining Room: 15 X 13 Level - 1
Entry: 6 X 6 Level - 1
Family Room: 25 X 21 Level - Lower
Living Room: 20 X 16 Level - 1
Laundry Room: 6 X 6 Level - 1
Recreation Room: 23 X 20 Level - Lower
Study/Den: 15 X 9 Level - Lower
Local Schools
School District: Sycamore Community C
Listed By / Shown By
Listed By
Agency Name: Sibcy Cline, Inc.
Agent Name: Diane Tafuri
Agency Phone: 513-793-2700

Shown By
Agent Name: Lydia Walls
Agent Phone: (937) 935-5597
Agency Title: Key Realty

Estimate Your Payment
Estimated Payment
$ 3,900.73 per month $3,131.92 Principal & Interest $605.50 Property Tax $163.30 Homeowner's Insurance
116 Bentwood Court | MLS# 1893435
This single family home located at 116 Bentwood Court, Blue Ash, OH 45241 is currently listed for sale with an asking price of $559,900. This property was built in 1981 and has 3 bedrooms and 4 full baths with 2748 sq. ft. Bentwood Court is located in the Bentwood subdivision within the Sycamore Community C school district. Search Bentwood real estate on www.lydiawalls.com today.