
BEDS3
BATHS2 full 1 partial
SQUARE FEET2,864
MLS#5248347
STATUSActive
PROPERTY TYPEResidential - Single Family
SCHOOLSouth Range Local
Property Description
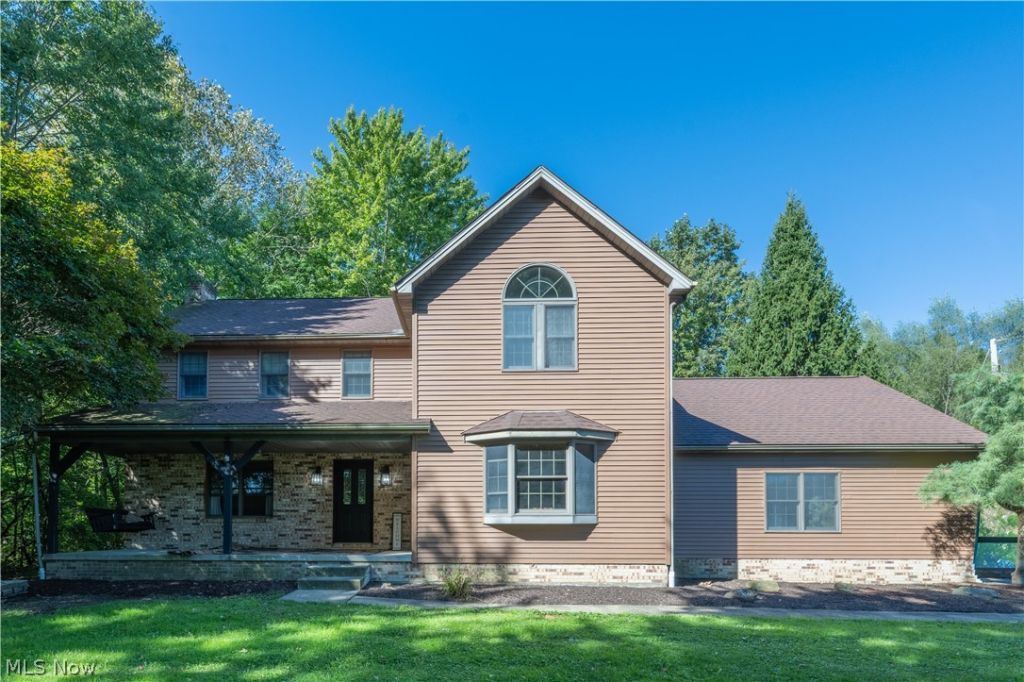
Welcome to 11590 Detwiler Rd in Columbiana! Tucked away on 5.5 acres surrounded by mature trees, this spacious 3-bedroom, 2.5-bath home offers over 2,300 sq. ft. of living space, plus a partially finished basement with additional recreation or family room space and a brick fireplace. Inside, hardwood floors run through much of the main level, and the large kitchen features plenty of cabinetry, counter space, and a peninsula with extra prep space and a convenient spot to sit, eat, or hang out. Multiple living areas provide plenty of room to spread out, including a spacious living room highlighted by another stone fireplace. Upstairs, you'll find generously sized bedrooms, including a large primary bedroom with hardwood floors and a walk-in closet. Outside, the property offers a peaceful wooded setting with a nice mix of open yard and mature trees. A rear deck overlooks the backyard and provides a great spot to relax or entertain. An attached 2-car garage, paved driveway, and plenty of privacy complete the property.
Property Features
Property Type: Residential - Single Family
Basement: Yes
Basement: Full, Partially Finished
Cooling: Central Air
Fireplaces: 2
Garage: 2 car attached
Heating: Forced Air
Home Style: Colonial
Lot Size: 5.60 Acres
Roof Type: Asphalt
Stories: 2.0
Taxes: $4,811 / year
Year Built: 1994
Amenities
Cathedral Ceiling(s)
Walk-In Closet(s)
Private Yard
Feature Descriptions
Appliances: Dishwasher, Range, Refrigerator
Exterior: Asphalt, Block, Vinyl Siding
Fireplace: Basement, Living Room, Wood Burning
Laundry: Lower Level
Lot: Many Trees, Wooded
Parcel#: 05-182-0-002.01-0
Parking: Attached, Garage
Patio/Porch: Deck, Porch
Sewer: Septic Tank
View: Trees/Woods
Water: Well
Local Schools
School District: South Range Local
Listed By / Shown By
Listed By
Agency Name: Clark Carney Realty Group
Agency Contact: Mitch@McGuckinRE.com, 330-831-1090
Shown By
Agent Name: Lydia Walls
Agent Phone: (937) 935-5597
Agency Title: Key Realty

Estimate Your Payment
Estimated Payment
$ 3,049.34 per month $2,517.17 Principal & Interest $400.92 Property Tax $131.25 Homeowner's Insurance
11590 Detwiler | MLS# 5248347
This single family home located at 11590 Detwiler, Columbiana, OH 44408 is currently listed for sale with an asking price of $450,000. This property was built in 1994 and has 3 bedrooms and 2 full and 1 partial baths with 2864 sq. ft. Detwiler is located within the South Range Local school district. Search Columbiana real estate on www.lydiawalls.com today.