
BEDS3
BATHS2 full 1 partial
SQUARE FEET1,828
MLS#5234729
STATUSActive
PROPERTY TYPEResidential - Single Family
SCHOOLChardon Local
Property Description
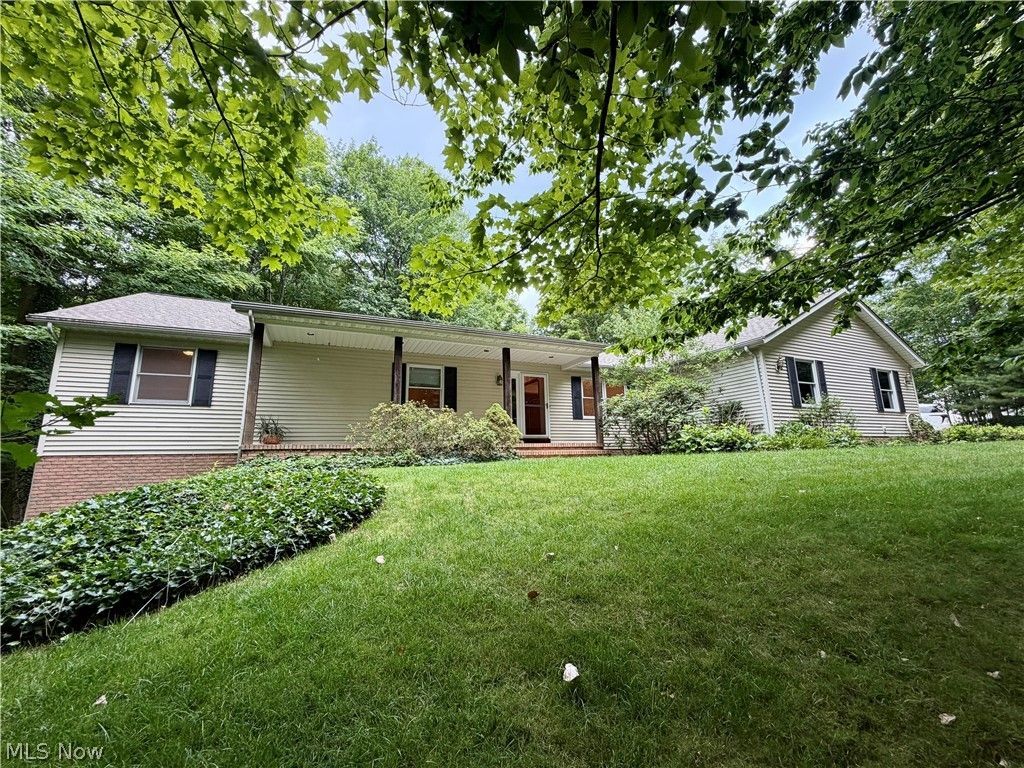
Well loved, one owner home ready for your personalization! This home sits on just shy of an acre and a half and is tucked away from the road behind many trees. With not that much to maintain, this enchanting setting has grass paths through the wooded areas, which provide a shaded retreat on hot summer days. An oversized 2 car garage has more than enough space to house landscape tools and possibly extra room for a toy or 2! 3 generous sized Br's 2.5 baths - one private to the owners suite, Vaulted ceiling in the Great Room with Gas fireplace, formal Dining room (which could also be a den or extra sitting room), eat-in kitchen and roomy foyer all compliment this home! Another nice feature is the bench and 1/2 bath coming in from the garage. To top it off, there is a 3 season room, delightful front porch and a walk-out basement! Come get it while it lasts!
Property Features
Property Type: Residential - Single Family
Basement: Full, Walk-Out Access
Basement: Yes
Cooling: Central Air
Fireplaces: 1
Garage: 1 car attached
Heating: Forced Air, Gas
Home Style: Ranch
Lot Size: 1.42 Acres
Roof Type: Asphalt, Fiberglass
Stories: 1.0
Taxes: $4,326 / year
Year Built: 1997
Amenities
Ceiling Fan(s)
Entrance Foyer
Eat-in Kitchen
Pantry
Vaulted Ceiling(s)
Private Yard
Feature Descriptions
Appliances: Dryer, Dishwasher, Range, Refrigerator, Washer
Days on Site: 1
Exterior: Brick, Vinyl Siding
Fireplace: Great Room
Laundry: Main Level
Lot: Landscaped, Many Trees
Parcel#: 21-109900
Parking: Attached, Garage, Paved, Garage Faces Side
Patio/Porch: Deck, Enclosed, Front Porch, Patio, Porch
Sewer: Septic Tank
View: Trees/Woods
Water: Well
Window: Window Treatments
Room Sizes
Laundry: N D x N D Level - First
Entry/ Foyer: N D x N D Level - First
Primary Bathroom: N D x N D Level - First
Bathroom: N D x N D Level - First
Bedroom: N D x N D Level - First
Primary Bedroom: N D x N D Level - First
Dining Room: N D x N D Level - First
Eat-in Kitchen: N D x N D Level - First
Great Room: N D x N D Level - First
Local Schools
School District: Chardon Local
Listed By / Shown By
Listed By
Agency Name: RE/MAX Results
Agency Contact: eclispe19@aol.com, 440-223-4949
Shown By
Agent Name: Lydia Walls
Agent Phone: (937) 935-5597
Agency Title: Key Realty

Estimate Your Payment
Estimated Payment
$ 2,596.95 per month $2,125.61 Principal & Interest $360.50 Property Tax $110.83 Homeowner's Insurance
11578 Wilbert Road | MLS# 5234729
This single family home located at 11578 Wilbert Road, Chardon, OH 44024 is currently listed for sale with an asking price of $380,000. This property was built in 1997 and has 3 bedrooms and 2 full and 1 partial baths with 1828 sq. ft. Wilbert Road is located within the Chardon Local school district. Search Chardon real estate on www.lydiawalls.com today.