
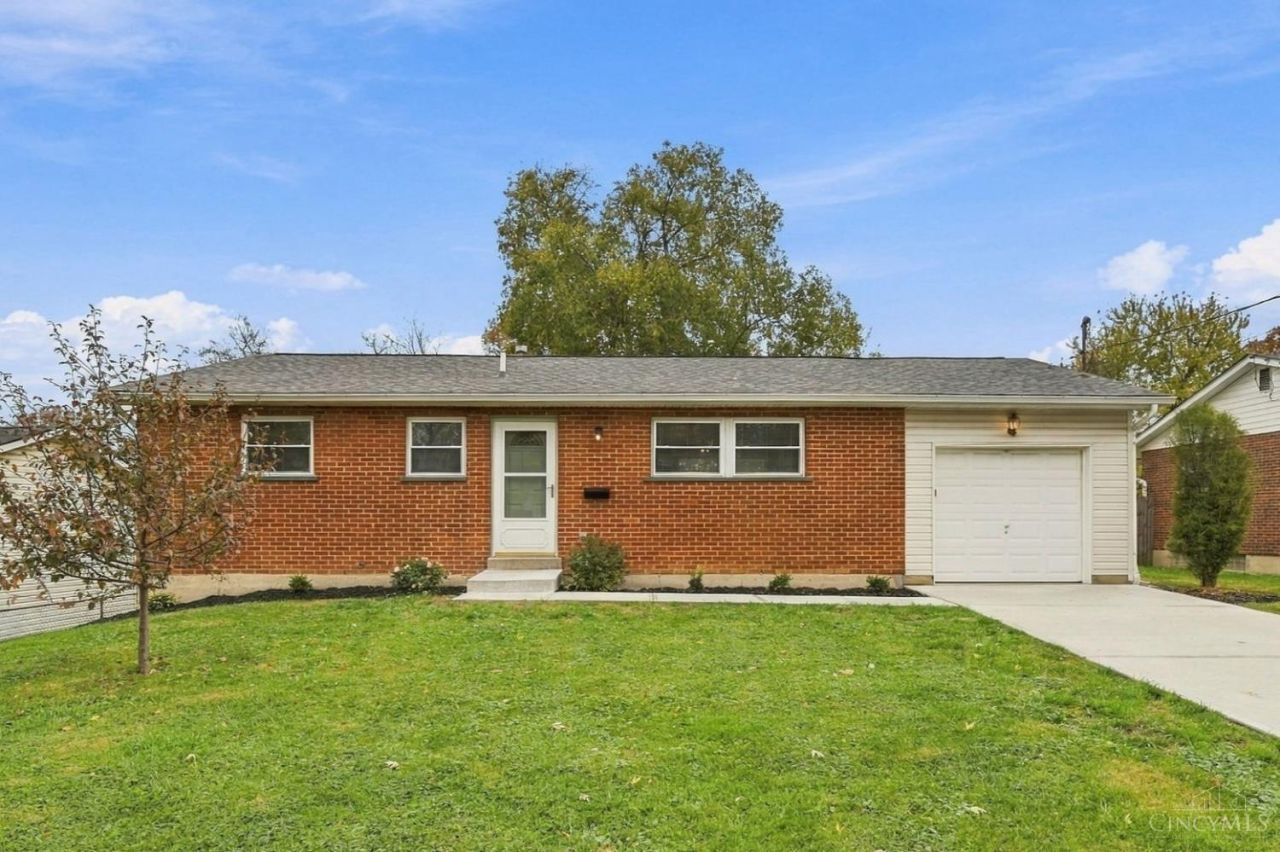
BEDS3
BATHS2 full
SQUARE FEET999
MLS#1886298
STATUSPending
PROPERTY TYPEResidential - Single Family
SCHOOLWinton Woods
Property Description
Welcome home to this wonderfully maintained home featuring numerous recent updates and inviting living spaces! Freshly painted main living areas and new carpet (2026) create a clean, move-in-ready feel. Major improvements include a new roof and driveway in 2026. The lower level offers additional living space, tons of room for storage and includes a full bath. Enjoy the fenced backyard and relaxing deck, perfect for entertaining. With thoughtful updates throughout and a home that's been lovingly cared for, this one is ready for its next owner! The seller has requested highest and best by Thurdsay November 19th at 1:00 pm. The seller will review all offers at that time and reserves the right to accept an offer before that time.
Property Features
Property Type: Residential - Single Family
Basement: Yes
Basement: Full
Cooling: Ceiling Fans, Central Air
Garage: 1
Heating: Forced Air, Gas
Home Style: Ranch
Lot Size: 0.16 Acres
Roof Type: Shingle
Stories: 1.0
Taxes: $2,858
Year Built: 1958
Feature Descriptions
Appliances: Microwave, Oven/Range, Dishwasher, Refrigerator
Basement Fatures: Concrete Floor, Unfinished
Days on Site: 9
Exterior: Brick, Vinyl Siding
Fencing: Wood
Foundation: Poured
Garage/Carport: Front, Garage Attached
Gas: Natural
Kitchen: Laminate Floor
Lot Dimensions: 65 X 110 LOT
Parcel #: 591-0004-0431-00
Parking: On Street, Driveway
Primary Bathroom: Tile Floor, Tub w/Shower
Primary Bedroom: Wall-to-Wall Carpet
Rooms Total: 5
Sewer: Public Sewer
SQFT Basement: 999
Tax Abatement: No
Water: Public
Water Heater: Gas
Window Features: Vinyl
Room Sizes
Primary Bedroom: 10 X 12 Level - 1
Bedroom 2: 9 X 9 Level - 1
Bedroom 3: 10 X 11 Level - 1
Entry: 3 X 8 Level - 1
Living Room: 15 X 15 Level - 1
Local Schools
School District: Winton Woods
Listed By / Shown By
Listed By
Agency Name: Coldwell Banker Realty
Agent Name: Lisa McCarthy
Agency Phone: 513-922-9400

Shown By
Agent Name: Lydia Walls
Agent Phone: (937) 935-5597
Agency Title: Key Realty

Estimate Your Payment
Estimated Payment
$ 1,621.23 per month $1,314.52 Principal & Interest $238.17 Property Tax $68.54 Homeowner's Insurance
11570 Farmington Road | MLS# 1886298
This single family home located at 11570 Farmington Road, Forest Park, OH 45240 is currently listed for sale with an asking price of $235,000. This property was built in 1958 and has 3 bedrooms and 2 full baths with 999 sq. ft. Farmington Road is located within the Winton Woods school district. Search Forest Park real estate on www.lydiawalls.com today.