
BEDS5
BATHS3 full 1 partial
SQUARE FEET3,591
MLS#260014191
STATUSActive
PROPERTY TYPEResidential - Single Family
SUBDIVISIONPebble Creek 7
Property Description
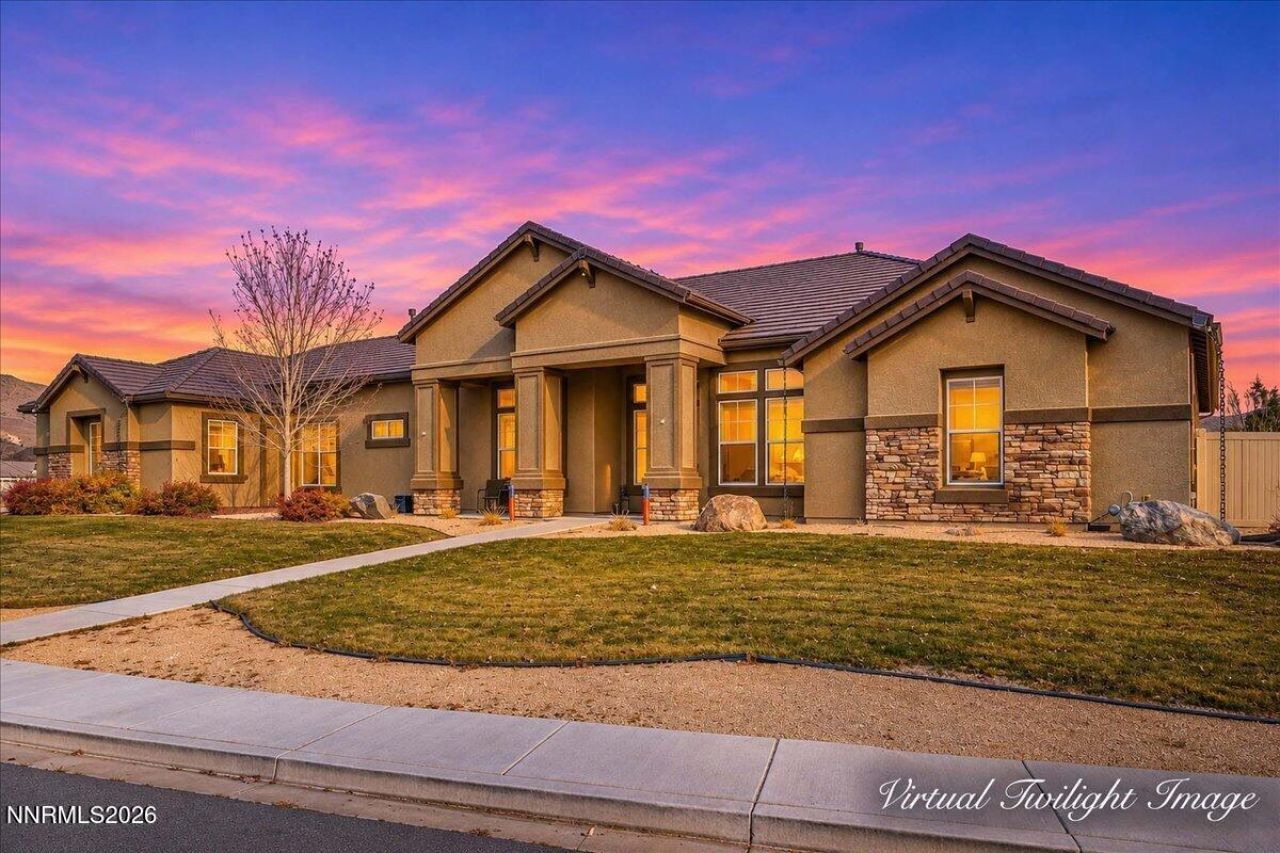
Pebble Creek single-level on .818 acre with a detached 1,500 sq ft RV garage and two-post car lift! Built in 2018, this 3,591 sq ft home has 5 bedrooms, 3 baths, high ceilings, and new luxury vinyl flooring through most of the house. The kitchen is open to the family room and has granite countertops, double ovens, a gas cooktop, an island, breakfast bar, pantry, and a breakfast nook with a slider to the back patio. The family room has a gas fireplace and ceiling fan. The home also features a theater setup with a 13-ft screen, built-in surround sound, and theater chairs. The primary suite has dual walk-in closets and its own slider to the back patio. The primary bath has double sinks, a garden tub, and a walk-in shower. The separate laundry room has a sink, cabinets, counter space, and hookups for a gas or electric dryer. Attached 3-car garage.Car and RV owners, take note: the RV garage (32.5' x 46') has a two-post lift already installed, plus a shop area, mezzanine, half bath with heat, and 220V outlet. It has two doors, is fully insulated, and is set up for propane heat, but the conversion has not been done. The property also has two RV clean outs and lots of driveway. The fully fenced backyard has covered and uncovered patios, 40+ planted trees, and front and back sprinklers plus a drip system.
Property Features
Property Type: Residential - Single Family
Cooling: Central Air
Fireplaces: 1
Garage: 5 car attached
Heating: Fireplace(s), Forced Air, Natural Gas
Lot Size: 0.82 Acres
Roof Type: Tile, Pitched
Stories: 1.0
Taxes: $8,719
Year Built: 2018
Amenities
Ceiling Fan(s)
High Ceilings
Breakfast Bar
Kitchen Island
Pantry
Primary Downstairs
Walk-In Closet(s)
Entrance Foyer
Rain Gutters
Feature Descriptions
Additional Rooms: Entrance Foyer
City Limits: No
Construction Type: Site/Stick-Built
Cooling Y/N: Yes
Days on Site: 7
Dining: High Ceilings, Separate/Formal Room, Living Room Combination
Exterior: Stucco
Family Room: Ceiling Fan(s), High Ceilings, Kitchen Combination
Fencing: Back Yard, Full
Fireplace: Gas, Family Room
Fireplace Y/N: Yes
Flooring: Luxury Vinyl, Tile
Foundation: Slab
Heating Y/N: Yes
HOA Fee: $325/AnnuallyAppliances:
HOA Y/N: Yes
Kitchen: Breakfast Bar, Breakfast Nook, Built-In Dishwasher, Built-In Double Oven, Built-In Microwave, Disposal, Gas Cooktop, Kitchen Island, Pantry
Laundry Features: Washer Hookup, Laundry Room, Sink, Cabinets, Electric Dryer Hookup, Gas Dryer Hookup
Living Room: High Ceilings, Separate/Formal Room
Lot Features: Landscaped, Level, Sprinklers In Front, Sprinklers In Rear
Master Bedroom: Ceiling Fan(s), High Ceilings, Bathtub, Double Sinks, Garden Tub, On Main Floor, Shower Stall, Walk-In Closet(s)
OtherStructures: None
Parcel #: 538-222-08
Parking: Attached, Detached, Garage, Garage Door Opener, RV Access/Parking, RV Garage, Additional Parking
Patio/Porch: Patio, Covered, Uncovered
Road Frontage: Public
Road Responsibility: Public Maintained Road
Security Features: Carbon Monoxide Detector(s), Smoke Detector(s)
Sewer: Public Sewer
Special View Info: Mountain(s)
Sprinklers: Automatic, Drip System, Front, Rear
SQFT Living: 3591
Utilities: Cable Available, Electricity Connected, Natural Gas Connected, Sewer Connected, Water Connected, Cellular Coverage, Internet Available
Water: Public
Water Rights Y/N: No
Window Features: Blinds, Double Pane Windows, Low-Emissivity Windows, Vinyl Frames
Local Schools
High School: Spanish Springs
Middle School: Shaw Middle School
Elementary School: Taylor
Listed By / Shown By
Listed By
Agency Name: Dandini Properties LLC
Agent Name: Kristin Lujan
Agency Phone: 775-800-1500
Agent Phone: 775-848-2454

Shown By
Agent Name: Lydia Walls
Agent Phone: (937) 935-5597
Agency Title: Key Realty

Estimate Your Payment
Estimated Payment
$ 8,936.69 per month $7,803.23 Principal & Interest $726.58 Property Tax $406.88 Homeowner's Insurance
11566 Eagle Peak Drive | MLS# 260014191
This single family home located at 11566 Eagle Peak Drive, Sparks, NV 89441 is currently listed for sale with an asking price of $1,395,000. This property was built in 2018 and has 5 bedrooms and 3 full and 1 partial baths with 3591 sq. ft. Eagle Peak Drive is located in the Pebble Creek 7 subdivision. Search Pebble Creek 7 real estate on www.lydiawalls.com today.