
BEDS4
BATHS4 full
SQUARE FEET4,401
MLS#1889703
STATUSActive
PROPERTY TYPEResidential - Single Family
SCHOOLWilmington
Property Description
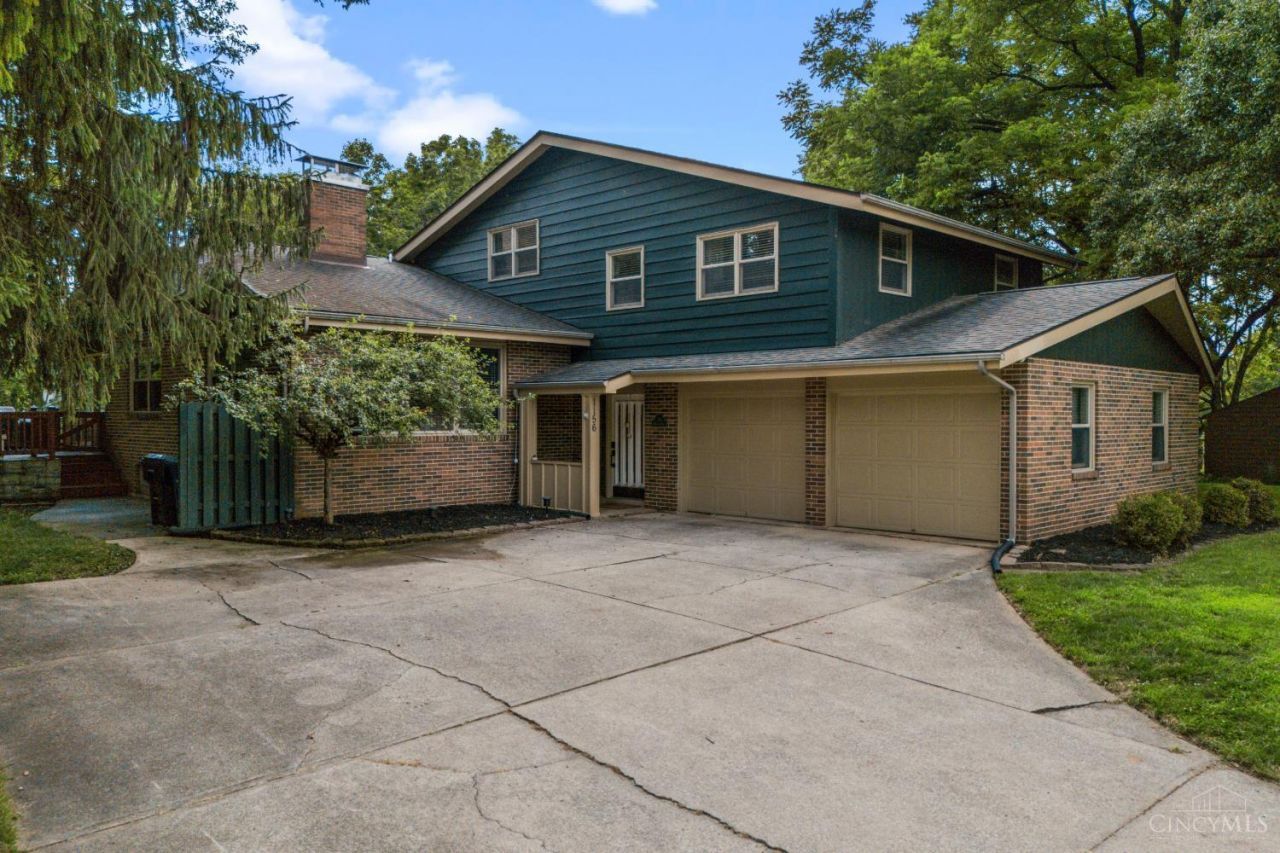
Welcome to this impressive quad-level home offering approximately 4,400 sq.ft. of living space, 4 beds, 4 full baths & a exceptional .76-acre lot. The entry features a study, main level features a spacious living room with pocket doors and wood-burning fireplace, family room, oversized dining room with picture windows, & a well-appointed kitchen with abundant cabinetry and stainless steel appliances. Two bedrooms and a full bath complete this level. Upstairs, the owner's suite offers two walk-in closets, built-ins, and a private bath, while additional sitting areas lead to the fourth bedroom with two walk-in closets. The walkout lower level includes a huge rec room with fireplace and built-ins, game room, bonus room, kitchenette, full bath and laundry. Enjoy a three-tier deck, concrete patio, 10x22 workshop with garage door, utility/storage room, attached 2-car garage and 50-amp EV charger. Every bedroom has a walk-in closets & ceiling fans ideal home with room to live,work & entertain
Property Features
Property Type: Residential - Single Family
Basement: Full
Basement: Yes
Cooling: Ceiling Fans, Central Air
Fireplaces: 2
Garage: 2
Heating: Forced Air, Gas
Home Style: Traditional
Lot Size: 0.76 Acres
Roof Type: Shingle
Taxes: $3,776
Year Built: 1970
Amenities
Deck
Patio
Tiered Deck
Feature Descriptions
Access: City Street
Appliances: Dishwasher, Garbage Disposal, Microwave, Oven/Range, Refrigerator
Basement Fatures: Finished, Fireplace, Walkout, WW Carpet
Days on Site: 1
Exterior: Brick, Wood Siding
Family Room: Wood Floor
Fireplace Features: Brick
Flex Rooms: Bonus Room, Sitting Area, Game Room, Workshop
Foundation: Block
Garage/Carport: Oversized, Garage Attached
Gas: Natural
Great Room: Wall-to-Wall Carpet
Kitchen: Wood Floor
Mechanical Systems: Sump Pump
Miscellaneous: 220 Volt, Ceiling Fan, Smoke Alarm
Parcel #: 290250536006000
Parking: Driveway
Primary Bathroom: Shower
Primary Bedroom: Bath Adjoins, Walk-in Closet, Window Treatment, Sitting Room, Wood Floor
Rooms Total: 14
Sewer: Public Sewer
SQFT Basement: 1349
Study: Wood Floor
Tax Abatement: No
Water: Public
Water Heater: Gas
Window Features: Picture, Vinyl
Room Sizes
Primary Bedroom: 22 X 12 Level - 3
Bedroom 2: 13 X 13 Level - 2
Bedroom 3: 14 X 9 Level - 2
Bedroom 4: 17 X 13 Level - 4
Dining Room: 19 X 10 Level - 2
Entry: 10 X 7 Level - 1
Family Room: 13 X 26 Level - 2
Great Room: 19 X 10 Level - Lower
Living Room: 13 X 21 Level - 2
Laundry Room: 7 X 6 Level - Lower
Recreation Room: 13 X 31 Level - Lower
Study/Den: 10 X 8 Level - 1
Local Schools
School District: Wilmington
Listed By / Shown By
Listed By
Agency Name: Keller Williams Community Part
Agent Name: Scott Bakosh
Agency Phone: 937-530-4904

Shown By
Agent Name: Lydia Walls
Agent Phone: (937) 935-5597
Agency Title: Key Realty

Estimate Your Payment
Estimated Payment
$ 2,757.10 per month $2,321.39 Principal & Interest $314.67 Property Tax $121.04 Homeowner's Insurance
1156 Warren | MLS# 1889703
This single family home located at 1156 Warren, Wilmington, OH 45177 is currently listed for sale with an asking price of $415,000. This property was built in 1970 and has 4 bedrooms and 4 full baths with 4401 sq. ft. Warren is located within the Wilmington school district. Search Wilmington real estate on www.lydiawalls.com today.