
BEDS3
BATHS2 full 1 partial
SQUARE FEET2,316
MLS#848373
STATUSActive
PROPERTY TYPEResidential - Single Family
SUBDIVISIONValley View Estates Sub Ph Two
Property Description
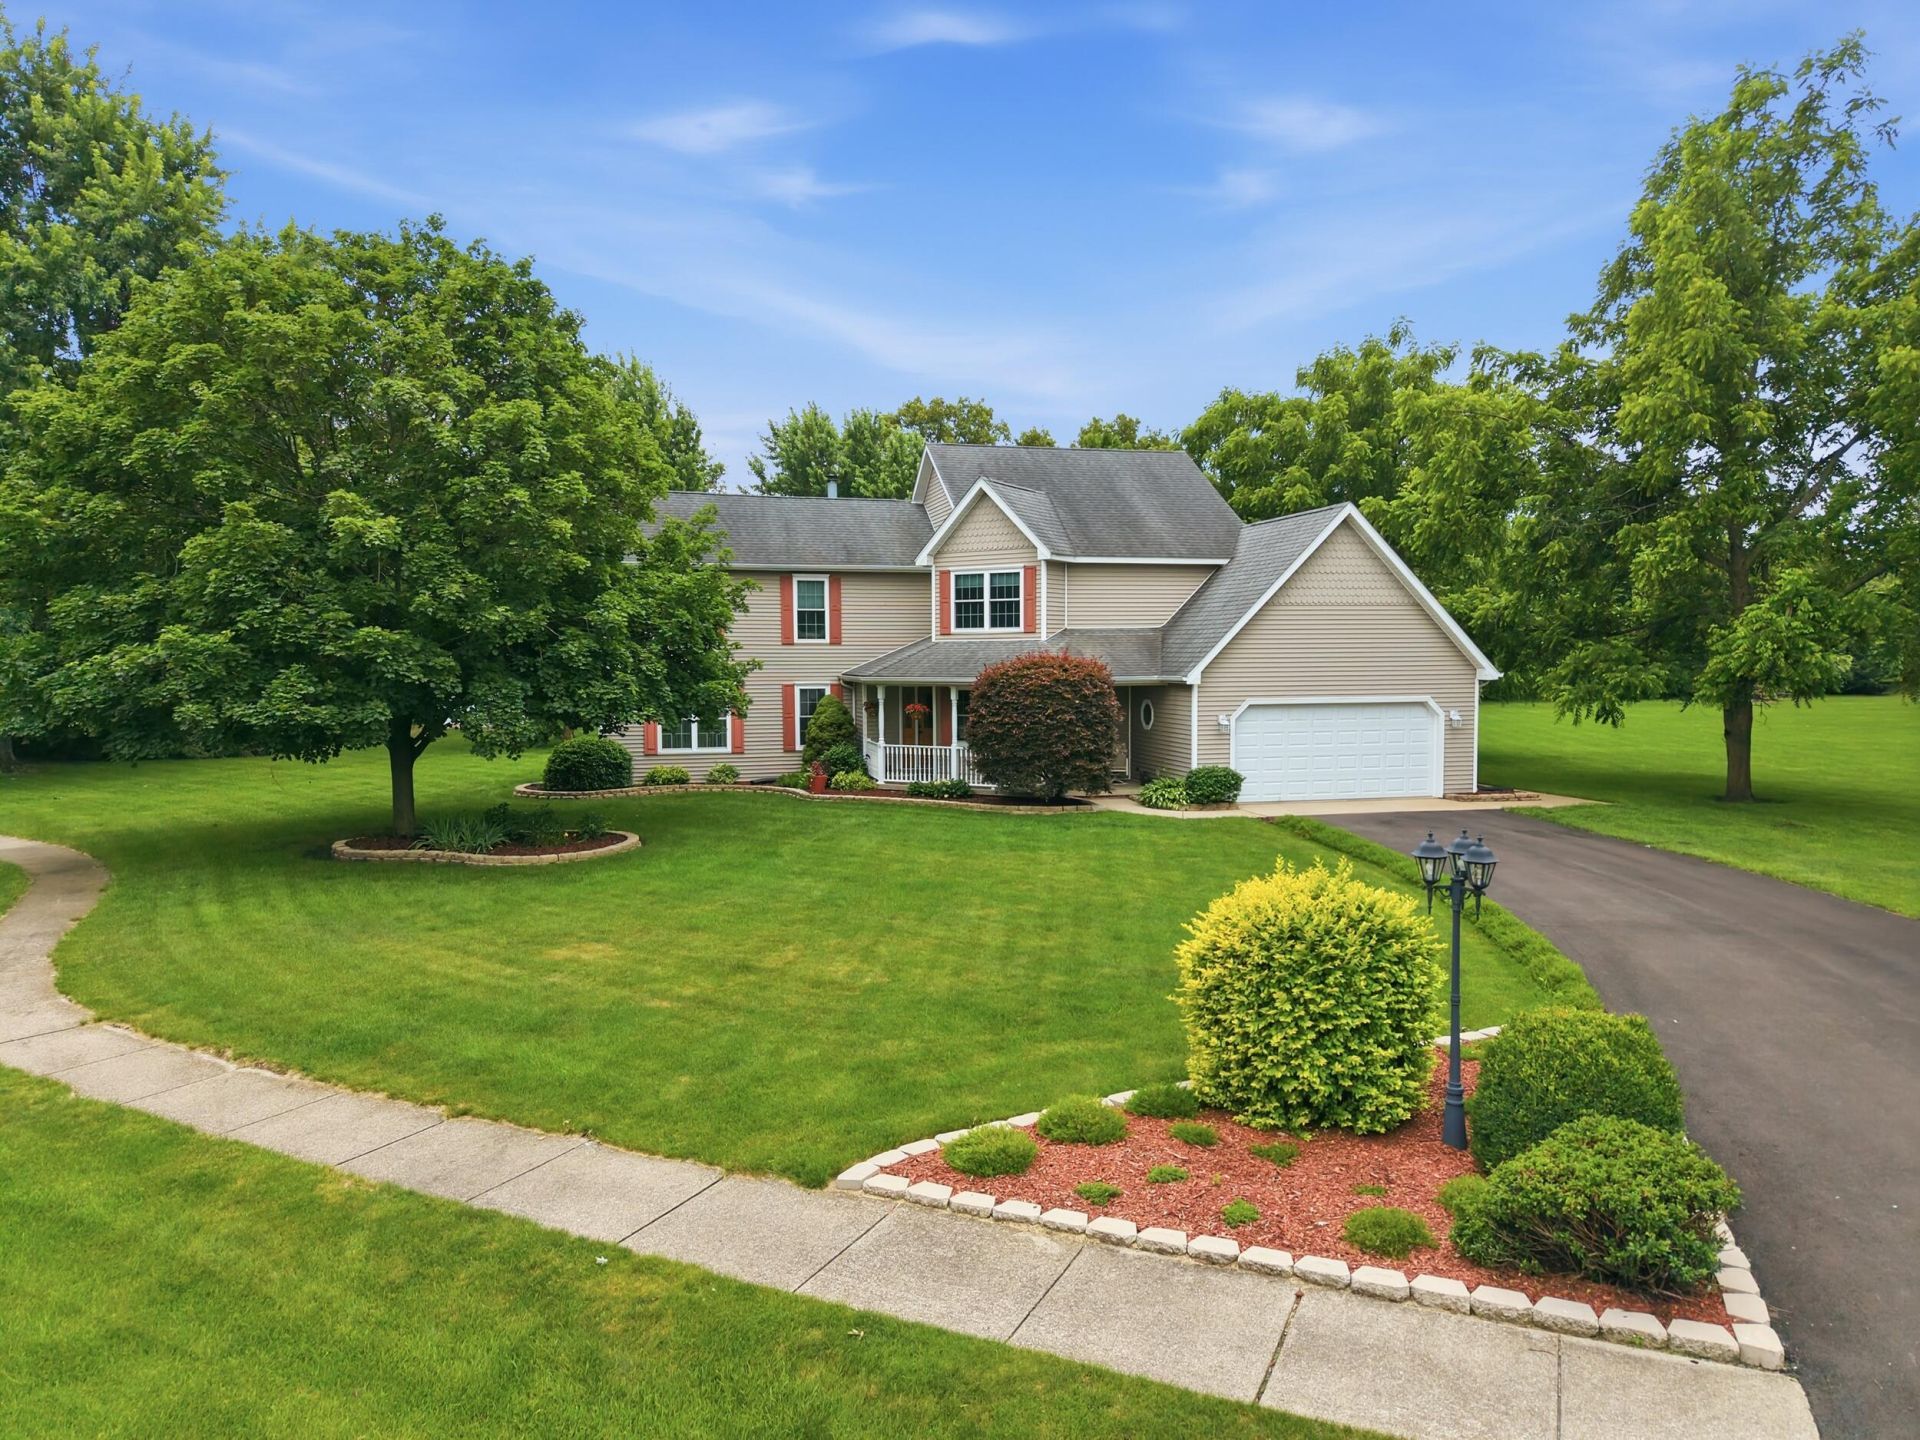
Welcome home to this beautiful two-story residence, ideally situated on over an acre in Wheatfield! Offering a wonderful blend of comfort, character, and room to enjoy both indoors and out, this home features three bedrooms and two and a half bathrooms. The primary suite is a true retreat, complete with a private bathroom, an oversized walk-in closet, and an additional storage closet. The living room showcases beautiful wood flooring and a gas fireplace, creating a warm and welcoming atmosphere, while the cozy family room provides another comfortable space to relax. A formal dining room is perfect for entertaining, and the spacious eat-in kitchen offers plenty of room for everyday meals and gatherings. Step outside to your own private outdoor retreat featuring a large deck, swimming pool, and hot tub, making it easy to enjoy relaxing summer days and evenings with family and friends. Complete with a two-car garage and over an acre of property, this Wheatfield home offers a wonderful opportunity to enjoy the space, comfort, and lifestyle you've been looking for!
Property Features
Property Type: Residential - Single Family
Fireplaces: 1
Garage: 2 car attached
Heating: Forced Air, Natural Gas
Lot Size: 1.25 Acres
Stories: 2.0
Taxes: $1,400
Year Built: 1996
Amenities
Eat-in Kitchen
Walk-In Closet(s)
Soaking Tub
Appliances
Dryer
Washer
Gas Water Heater
Gas Range
Dishwasher
Feature Descriptions
Days on Site: 4
Fireplace Features: Living Room, Wood Burning
Lot: Back Yard, Landscaped, Front Yard, Cul-De-Sac
Parking Features: Attached, Garage Door Opener
Pool Features: Above Ground
Rooms Total: 8
Sewer: Public Sewer
Water: Well
Room Sizes
Living Room: 17.2 x 14.0
Kitchen: 20.0 x 11.7
Dining Room: 14.6 x 14.0
Family Room: 17.2 x 14.0
Primary Bedroom: 17.2 x 13.0
Bedroom 2: 12.0 x 10.0
Bedroom 3: 15.1 x 12.0
Other: 13.6 x 8.6
Listed By / Shown By
Listed By
Agency Name: Better Homes and Gardens Real
Agency Phone: (219) 999-8990
Shown By
Agent Name: Lydia Walls
Agent Phone: (937) 935-5597
Agency Title: Key Realty

Estimate Your Payment
Estimated Payment
$ 2,529.67 per month $2,293.42 Principal & Interest $116.67 Property Tax $119.58 Homeowner's Insurance
11558 N Michelle Drive | MLS# 848373
This single family home located at 11558 N Michelle Drive, Wheatfield, IN 46392 is currently listed for sale with an asking price of $410,000. This property was built in 1996 and has 3 bedrooms and 2 full and 1 partial baths with 2316 sq. ft. N Michelle Drive is located in the Valley View Estates Sub Ph Two subdivision. Search Valley View Estates Sub Ph Two real estate on www.lydiawalls.com today.