
BEDS3
BATHS1 full
SQUARE FEET1,320
MLS#848331
STATUSPending
PROPERTY TYPEResidential - Single Family
SCHOOLJohn Glenn
Property Description
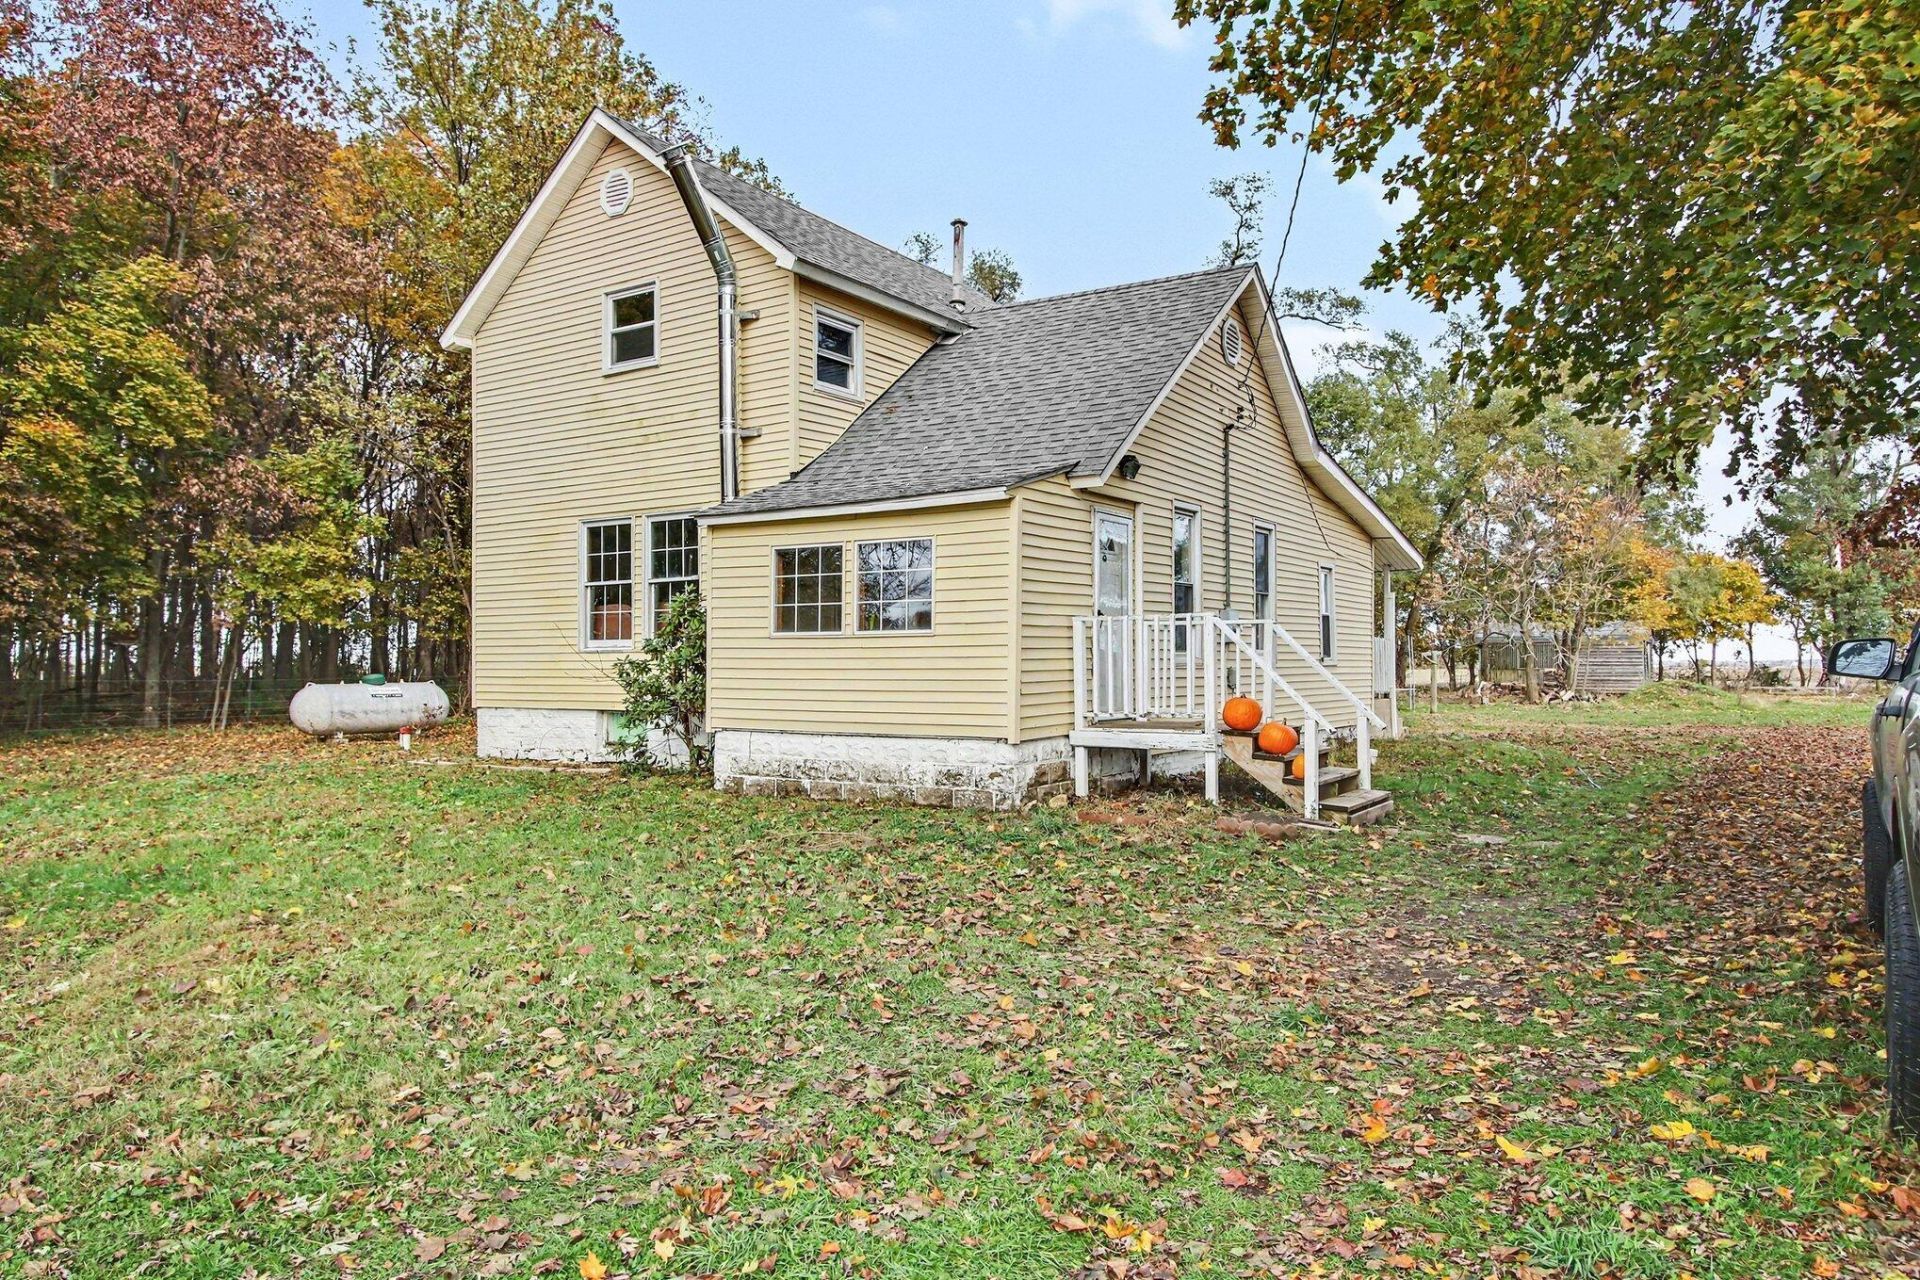
Dreaming of your own little country homestead with room for animals, gardens, and wide-open spaces? Here's your opportunity! Nestled on nearly 2 acres surrounded by peaceful farmland and woods, this charming farmhouse offers the privacy and tranquility of country living with only one neighboring home in sight! Conveniently located within 30 minutes of South Bend, Valparaiso, and LaPorte, you'll enjoy the best of both worlds--rural serenity without sacrificing accessibility. The fully fenced property, complete with a locking driveway gate, has previously been home to chickens, goats, dogs, and cats. An existing chicken coop and storage shed add to the property's homesteading appeal, providing a head start on creating your own little hobby farm! Inside, you'll find the simple charm of farmhouse living, including a cozy enclosed front porch, eat-in kitchen, and convenient main-floor laundry. Bring a little TLC and your imagination to transform this property into your own country retreat! Picture mornings gathering fresh eggs, afternoons tending your garden, and evenings relaxing on the porch surrounded by the sights and sounds of nature. Priced to sell and brimming with possibilities, this little slice of country paradise is ready for its next chapter!
Property Features
Property Type: Residential - Single Family
Heating: Forced Air, Natural Gas
Lot Size: 1.90 Acres
Stories: 1.5
Taxes: $567
Year Built: 1910
Amenities
Eat-in Kitchen
Country Kitchen
Laminate Counters
Private Yard
Appliances
Dryer
Washer
Refrigerator
Range
Microwave
Gas Water Heater
Gas Range
Freezer
Feature Descriptions
Days on Site: 6
Lot: Back Yard, Private, Front Yard
Parking Features: Driveway, Gravel
Rooms Total: 7
Sewer: Septic Tank
Utilities: Electricity Connected, Water Connected, Propane
Water: Well
Room Sizes
Kitchen: 11.1 x 15.2
Living Room: 14.2 x 12.7
Primary Bedroom: 17.4 x 10.0
Bedroom 2: 14.0 x 9.2
Bedroom 3: 11.6 x 9.1
Laundry: 13.0 x 7.0
Mudroom: 10.6 x 7.0
Local Schools
School District: John Glenn
Listed By / Shown By
Listed By
Agency Name: Century 21 Circle
Agency Phone: (219) 874-2121
Shown By
Agent Name: Lydia Walls
Agent Phone: (937) 935-5597
Agency Title: Key Realty

Estimate Your Payment
Estimated Payment
$ 1,218.44 per month $1,113.15 Principal & Interest $47.25 Property Tax $58.04 Homeowner's Insurance
11551 S 600 E | MLS# 848331
This single family home located at 11551 S 600 E, Hamlet, IN 46532 is currently listed for sale with an asking price of $199,000. This property was built in 1910 and has 3 bedrooms and 1 full baths with 1320 sq. ft. S 600 E is located within the John Glenn school district. Search Hamlet real estate on www.lydiawalls.com today.