
BEDS3
BATHS1 full 1 partial
SQUARE FEET2,543
MLS#201843753
STATUSActive
PROPERTY TYPEResidential -
SUBDIVISIONT24N R2W
SCHOOLRoscommon
Property Description
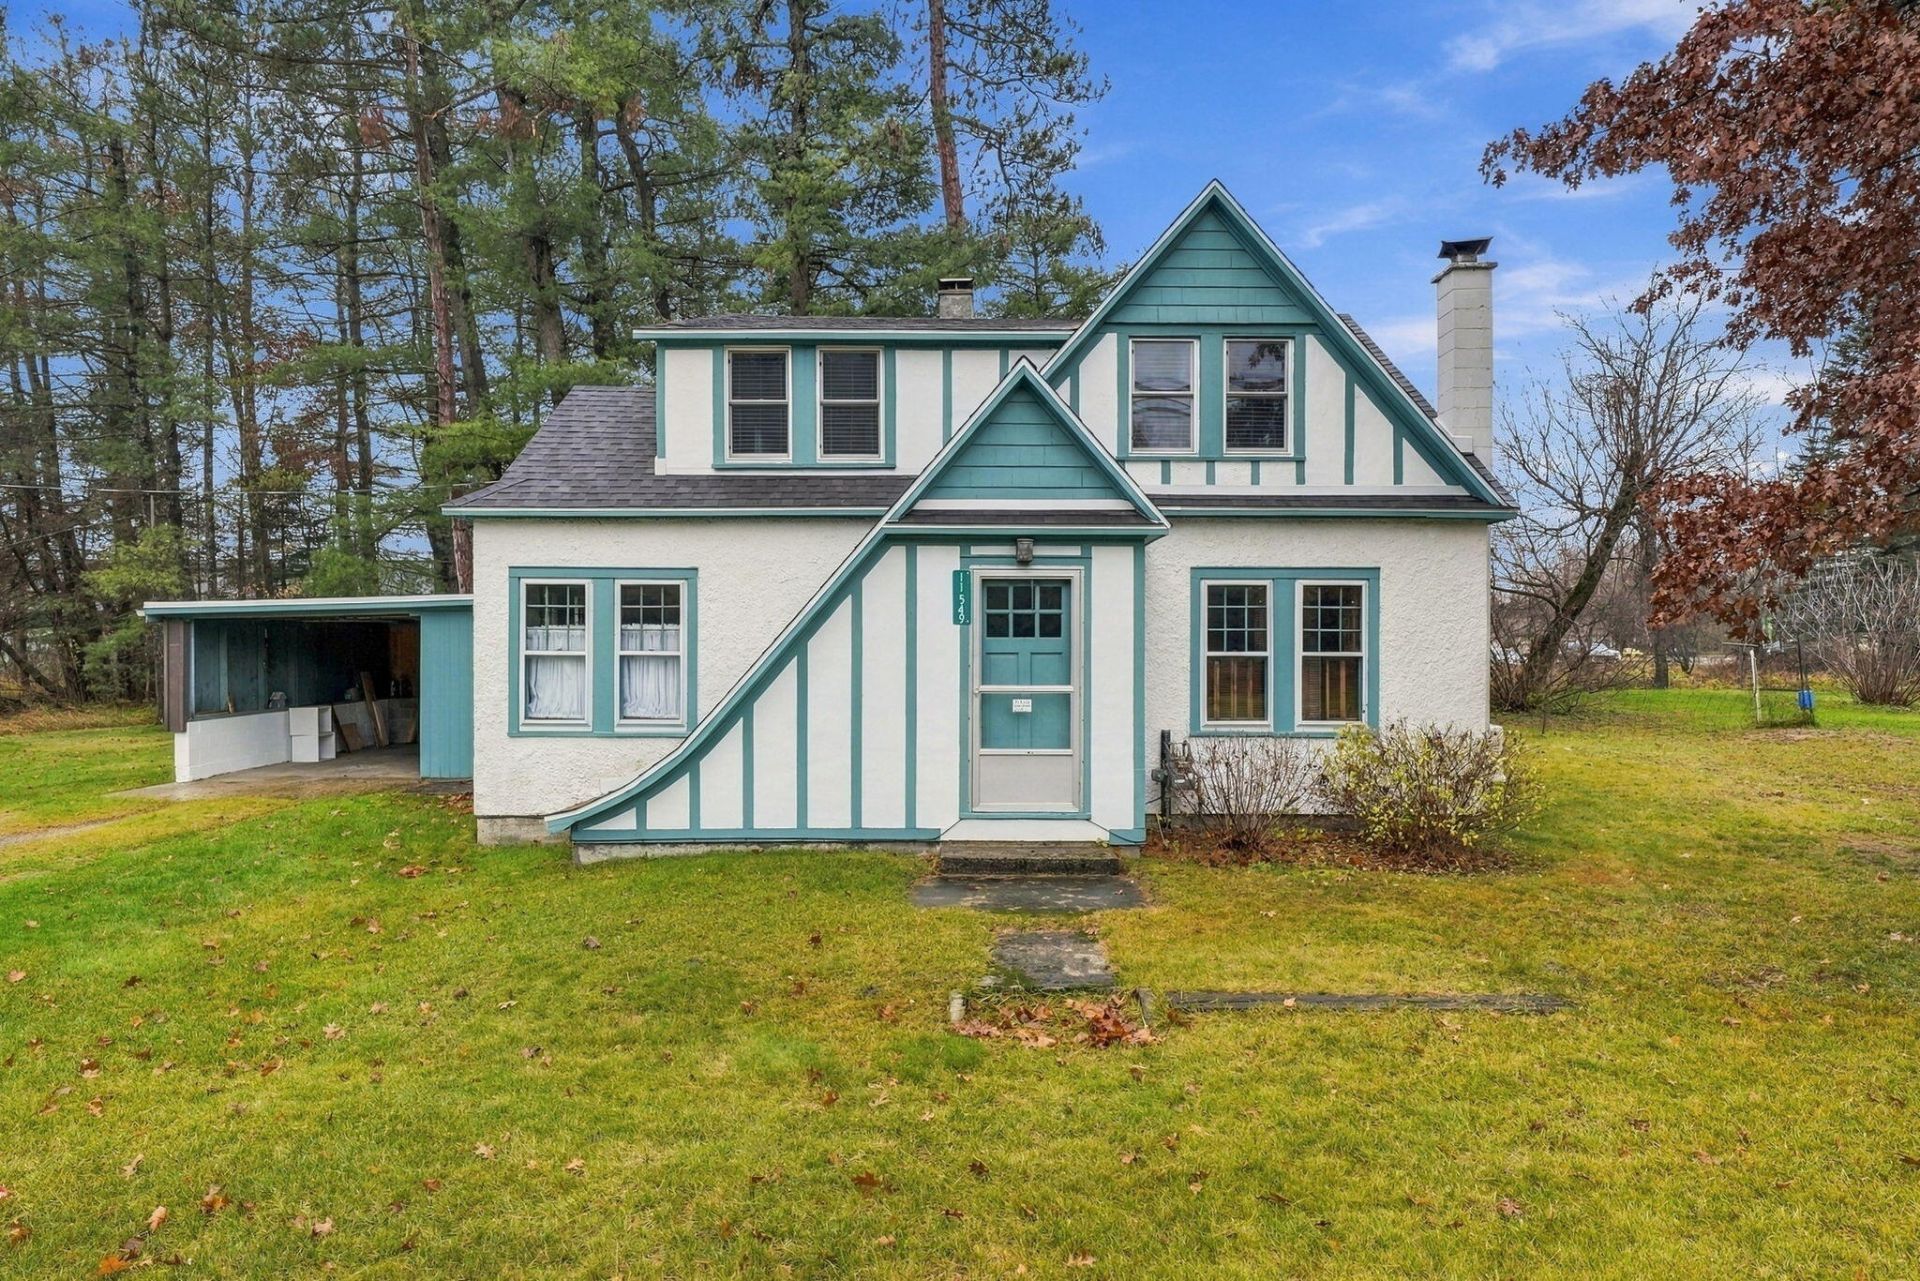
Discover the character of this unique two-story home, built in the 1940s and ideally located near the growing downtown of Roscommon! Enjoy being close to local favorites like Freds, area parks, community events and hometown parades. This home offers a blend of vintage character and important modern updates, including a remodeled kitchen, updated electrical, newer upstairs windows and a new roof. The recently remodeled upstairs full bath features the added comfort of radiant hot water floor heat. Additional improvements include a covered back porch with a metal roof, whole-house automatic generator and aprofessionally trenched and encapsulated Michigan basement by Ayers Basement Systems, backed by a lifetime warranty. The home is heated by natural gas hot water radiators, and the backyard offers two large storage sheds for all your extra space needs. A unique opportunity to enjoy small-town living with the conveniences of downtown Roscommon just around the corner!
Property Features
Property Type: Residential -
Basement: Yes
Basement: Michigan/Utility
Garage: 1
Heating: Hot Water, Natural Gas, Radiant Floor, See Remarks
Lot Size: 0.28 Acres
Stories: 2.0
Year Built: 1940
Amenities
Blinds
Doorwall
Smoke Detector
Tile Floor
Doorwall
Patio/Porch
Shed
Automatic Generator
Feature Descriptions
Additional Rooms: Den/Study, Family Room, Formal Dining, Office
Appliances: Dishwasher, Dryer, Microwave, Refrigerator, Range/Oven, Washer
Date active: 2026-11-12
Days on Site: 6
Exterior: Stucco
Financing Available: Cash, Conventional Mortgage
Flooring: Tile
Formal Dining: Yes
Foundation: Basement
Heating Y/N: Yes
Laundry: Main Level
Lot Dimensions: 100 x 122
Parcel Number: 005-106-003-0280 & 0290
Road Surface: Paved
Security: Smoke Detector(s)
Sewer: Septic Tank
SQFT Above Grade: 1693
Water: Public
Waterfront: No
Year Remodeled: 2025
Room Sizes
Bathroom 1: 7 X 6 Level - 2nd
Bathroom 2: 8 X 2 Level - 1st
Bedroom 1: 13 X 10 Level - 2nd
Bedroom 2: 12 X 14 Level - 2nd
Bedroom 3: 15 X 10 Level - 2nd
Dining Room: 9 X 11 Level - 1st
Family Room: 14 X 12 Level - 1st
Kitchen: 17 X 14 Level - 1st
Living Room: 19 X 14 Level - 1st
Other Room 1: 4 X 5 Level - 1st
Utility Room: 10 X 14 Level - 1st
Local Schools
High School: Roscommon
Elementary School: Roscommon
School District: Roscommon
Listed By / Shown By
Listed By
Agency Name: RE/MAX of Higgins Lake
Agency Phone: 989-821-6208
Shown By
Agent Name: Lydia Walls
Agent Phone: (937) 935-5597
Agency Title: Key Realty

Estimate Your Payment
Estimated Payment
$ 1,117.63 per month $1,062.25 Principal & Interest $0.00 Property Tax (data not provided by mls) $55.39 Homeowner's Insurance
11549 N Main Street | MLS# 201843753
This home located at 11549 N Main Street, Roscommon, MI 48653 is currently listed for sale with an asking price of $189,900. This property was built in 1940 and has 3 bedrooms and 1 full and 1 partial baths with 2543 sq. ft. N Main Street is located in the T24N R2W subdivision within the Roscommon school district. Search T24N R2W real estate on www.lydiawalls.com today.