
BEDS3
BATHS3 full
SQUARE FEET2,098
MLS#V4950471
STATUSPending
PROPERTY TYPEResidential - Townhouse
SUBDIVISIONBALDWIN PARK
Property Description
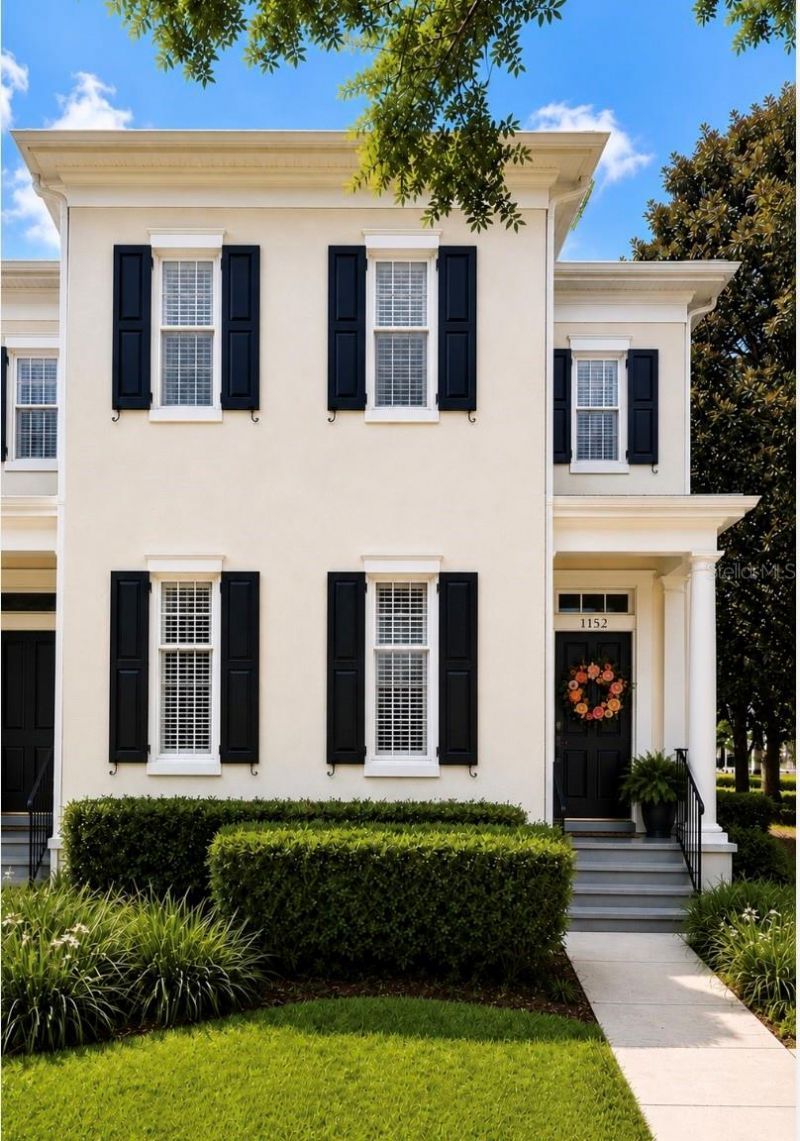
Under contract-accepting backup offers. Modern urban townhouse, fully updated, prime end/corner lot with a spacious, fully fenced, beautiful backyard and patio in the heart of Baldwin Park. Fully updated with modern finishes throughout. Inviting family room featuring a brick electric built-in fireplace. The kitchen has been updated with granite countertops, brand-new appliances, an induction range, and a convenient sculley for extra prep and storage. Full bathroom on the first floor, ideal for guests or a home office/flex room. Just a five-minute walk to Baldwin Park's Village Center. Restaurants, coffee shops, boutiques, including a convenient Publix, and service shops. Beautiful, large Primary en-suite with fully renovated Bathroom. As well, two bedrooms upstairs with a bathroom.Live along the tree-lined streets, two community pools, fitness centers, and miles of walking and bike trails. Several recreation parks, including a dog park located on the lake. Centrally located 4 miles from downtown Orlando and borders Winter Park. The elementary, middle, and Winter Park High School have maintained being A rated schools.
Property Features
Property Type: Residential - Townhouse
Cooling: Central Air
Fenced: Yes
Garage: 2
Heating: Central, Electric, Exhaust Fan, Heat Pump
Lot Size: 0.09 Acres
Roof Type: Shingle
Stories: 2.0
Taxes: $10,843
Year Built: 2003
Amenities
Built-in Features
Ceiling Fans(s)
Crown Molding
High Ceilings
Kitchen/Family Room Combo
Living Room/Dining Room Combo
Open Floorplan
Solid Surface Counters
Stone Counters
Thermostat
Walk-In Closet(s)
Window Treatments
Garden
Lighting
Sidewalk
Feature Descriptions
Appliances: Convection Oven, Cooktop, Dishwasher, Disposal, Dryer, Electric Water Heater, Exhaust Fan, Freezer, Ice Maker, Microwave, Range, Range Hood, Refrigerator, Washer
Association Amenities: Basketball Court, Cable TV, Clubhouse, Fence Restrictions, Fitness Center, Maintenance, Park, Pickleball Court(s), Playground, Pool, Recreation Facilities, Tennis Court(s), Trail(s)
Body of Water: LAKE BALDWIN
Community Features: Clubhouse, Dog Park, Fitness Center, Irrigation-Reclaimed Water, Park, Playground, Pool, Restaurant, Sidewalks, Special Community Restrictions, Tennis Court(s)
Days on Site: 9
Directions: East Colonial Drive, turn left onto Maguire Blvd, turn right onto Twinview Ln, turn left onto Lake Baldwin Ln. House is on your left.
Exterior: Block, Stucco
Fencing: Vinyl
Fireplace: Decorative, Electric, Non Wood Burning, Ventless
Fireplace Y/N: Yes
Flood Zone Code: X
Flooring: Hardwood
Foundation: Concrete Perimeter
Garage Dimensions: 21x21
HOA Fee: 534/ Monthly
HOA Y/N: Yes
Home Warranty Y/N: No
Listing Terms: Cash, Conventional, VA Loan
Lot Dimensions: 0.09
Other Equipment: Irrigation Equipment
Ownership: Fee Simple
Parking: Common, Curb Parking
Parking Notes: Common, Curb Parking
Patio/Porch: Front Porch, Patio
Pets Allowed: Yes
Pets Restrictions: Please inquire to HOA.
Property Attached Y/N: No
Property Sub-Type: Townhouse
Security: Smoke Detector(s)
Sewer: Public Sewer
Showing Instructions: Appointment Only, Call Listing Agent, Listing Agent Must Accompany, No Call Box, No Lockbox, ShowingTime
Special Sale Provisions: None
Special View Info: Water
Utilities: Cable Available, Cable Connected, Electricity Connected, Public, Sewer Connected
Vegetation: Bamboo, Mature Landscaping, Trees/Landscaped
Water: Public
Water Access: Lake, Limited Access
Water Access Y/N: Yes
Zoning: PD/AN
Room Sizes
Primary Bedroom: 13x18
Primary Bathroom: 7x17
Bedroom 2: 10x12
Bedroom 3: 13x11
Bathroom 2: 7x6
Bathroom 3: 8x5
Family Room: 12x14
Kitchen: 12x12
Living Room: 13x11
Dining Room: 8x14
Local Schools
High School: Winter Park High
Middle School: Glenridge Middle
Elementary School: Baldwin Park Elementary
Listed By / Shown By
Listed By
Agency Name: ELITE REAL ESTATE PROFESSIONAL
Agency Contact: 407-489-2930
Shown By
Agent Name: Lydia Walls
Agent Phone: (937) 935-5597
Agency Title: Key Realty

Estimate Your Payment
Estimated Payment
$ 5,759.02 per month $4,614.82 Principal & Interest $903.58 Property Tax $240.63 Homeowner's Insurance
1152 Lake Baldwin Lane | MLS# V4950471
This townhouse located at 1152 Lake Baldwin Lane, Orlando, FL 32814 is currently listed for sale with an asking price of $825,000. This property was built in 2003 and has 3 bedrooms and 3 full baths with 2098 sq. ft. Lake Baldwin Lane is located in the BALDWIN PARK subdivision. Search BALDWIN PARK real estate on www.lydiawalls.com today.