
BEDS3
BATHS2 full
SQUARE FEET1,144
MLS#1893915
STATUSPending
PROPERTY TYPEResidential - Single Family
SCHOOLCincinnati
Property Description
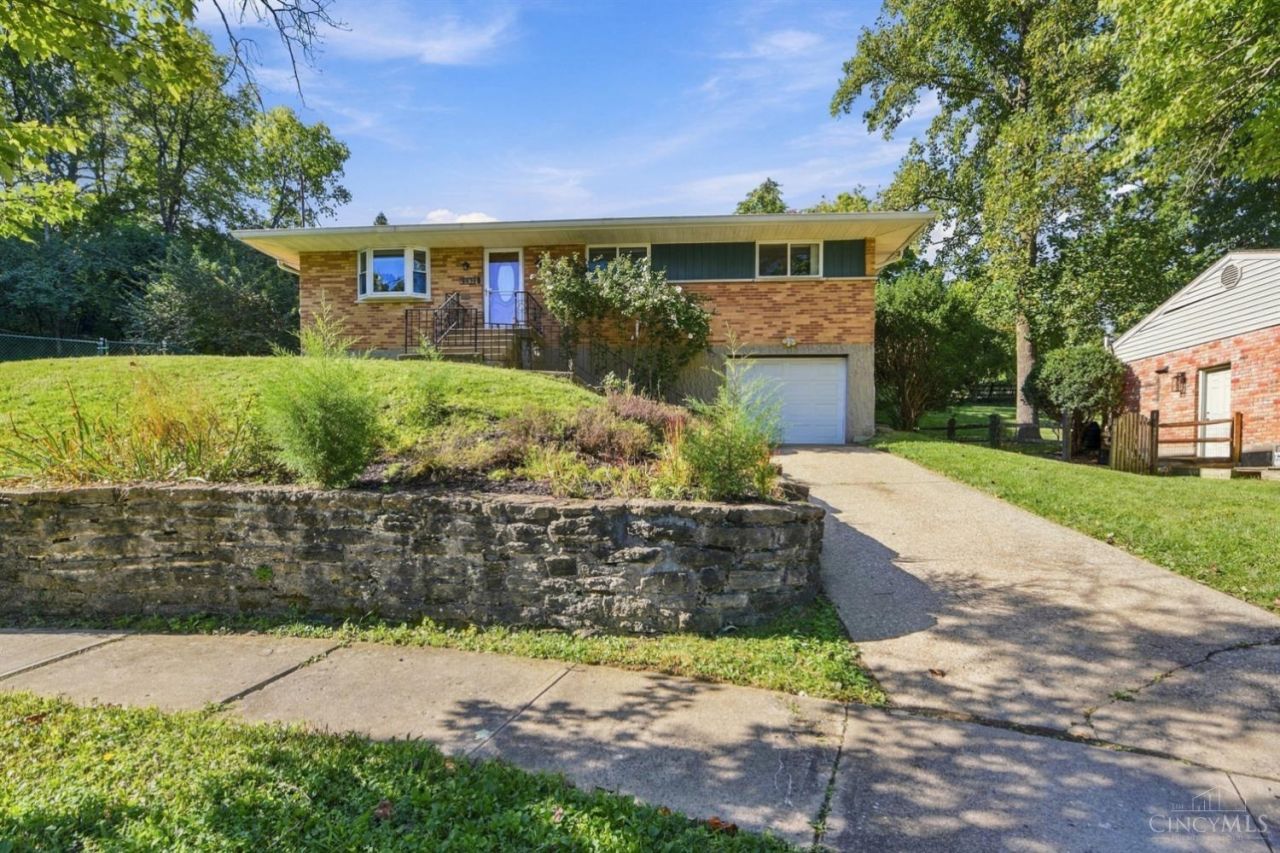
Charming 3 bed, 2 full bath brick ranch on quiet cul-de-sac in prime location between Hyde Park & Mount Lookout Square. Hardwood floors throughout freshly painted 1st floor, light-filled LR w/ lovely bay window. DR opens to kitchen w/ maple cabinets & walks out to large covered deck & private backyard w/ stone wall & wooded views, perfect for relaxing or entertaining. LL has new carpeting, FR, extra space for office or play area & full bath. Bath remodel 2018, roof 2018, windows 2021, water heater 2022, front door 2016. More than 1,300 sq. ft of living space & abundant storage. Move-in ready!
Property Features
Property Type: Residential - Single Family
Basement: Yes
Basement: Full
Cooling: Ceiling Fans, Central Air
Garage: 1
Heating: Forced Air, Gas
Home Style: Ranch
Lot Size: 0.23 Acres
Roof Type: Shingle
Stories: 1.0
Taxes: $5,754
Year Built: 1962
Amenities
Multi Panel Doors
Covered Deck/Patio
Cul de sac
Wooded Lot
Feature Descriptions
Appliances: Dishwasher, Dryer, Microwave, Oven/Range, Refrigerator, Washer
Basement Fatures: Finished, WW Carpet, Glass Blk Wind
Days on Site: 14
Exterior: Brick
Family Room: Wall-to-Wall Carpet
Foundation: Poured
Garage/Carport: Front, Garage Attached
Gas: Natural
Kitchen: Tile Floor, Wood Cabinets
Lot Dimensions: 50 x 145
Mechanical Systems: Garage Door Opener, Humidifier
Miscellaneous: Busline Near, Ceiling Fan, Recessed Lights, Smoke Alarm
Parcel #: 046-0007-0136-00
Parking: On Street, Driveway
Primary Bathroom: Tile Floor, Tub w/Shower
Primary Bedroom: Wood Floor
Rooms Total: 7
Sewer: Public Sewer
SQFT Basement: 1144
Tax Abatement: No
Water: Public
Water Heater: Other
Window Features: Slider, Vinyl
Wooded: Yes
Room Sizes
Primary Bedroom: 14 X 10 Level - 1
Bedroom 2: 13 X 12 Level - 1
Bedroom 3: 10 X 10 Level - 1
Dining Room: 14 X 10 Level - 1
Family Room: 13 X 9 Level - Lower
Living Room: 19 X 12 Level - 1
Laundry Room: 13 X 10 Level - Lower
Local Schools
School District: Cincinnati
Listed By / Shown By
Listed By
Agency Name: Coldwell Banker Realty, Anders
Agent Name: Kelly Millikin
Agency Phone: 513-474-5000

Shown By
Agent Name: Lydia Walls
Agent Phone: (937) 935-5597
Agency Title: Key Realty

Estimate Your Payment
Estimated Payment
$ 3,421.60 per month $2,796.30 Principal & Interest $479.50 Property Tax $145.80 Homeowner's Insurance
1151 Meriweather Avenue | MLS# 1893915
This single family home located at 1151 Meriweather Avenue, Cincinnati, OH 45208 is currently listed for sale with an asking price of $499,900. This property was built in 1962 and has 3 bedrooms and 2 full baths with 1144 sq. ft. Meriweather Avenue is located within the Cincinnati school district. Search Cincinnati real estate on www.lydiawalls.com today.