
BEDS3
BATHS1.1
SQUARE FEET1,144
MLS#1952565
STATUSActive
PROPERTY TYPEResidential - Single Family
SUBDIVISIONMI
SCHOOLKalkaska Public Schools
Property Description
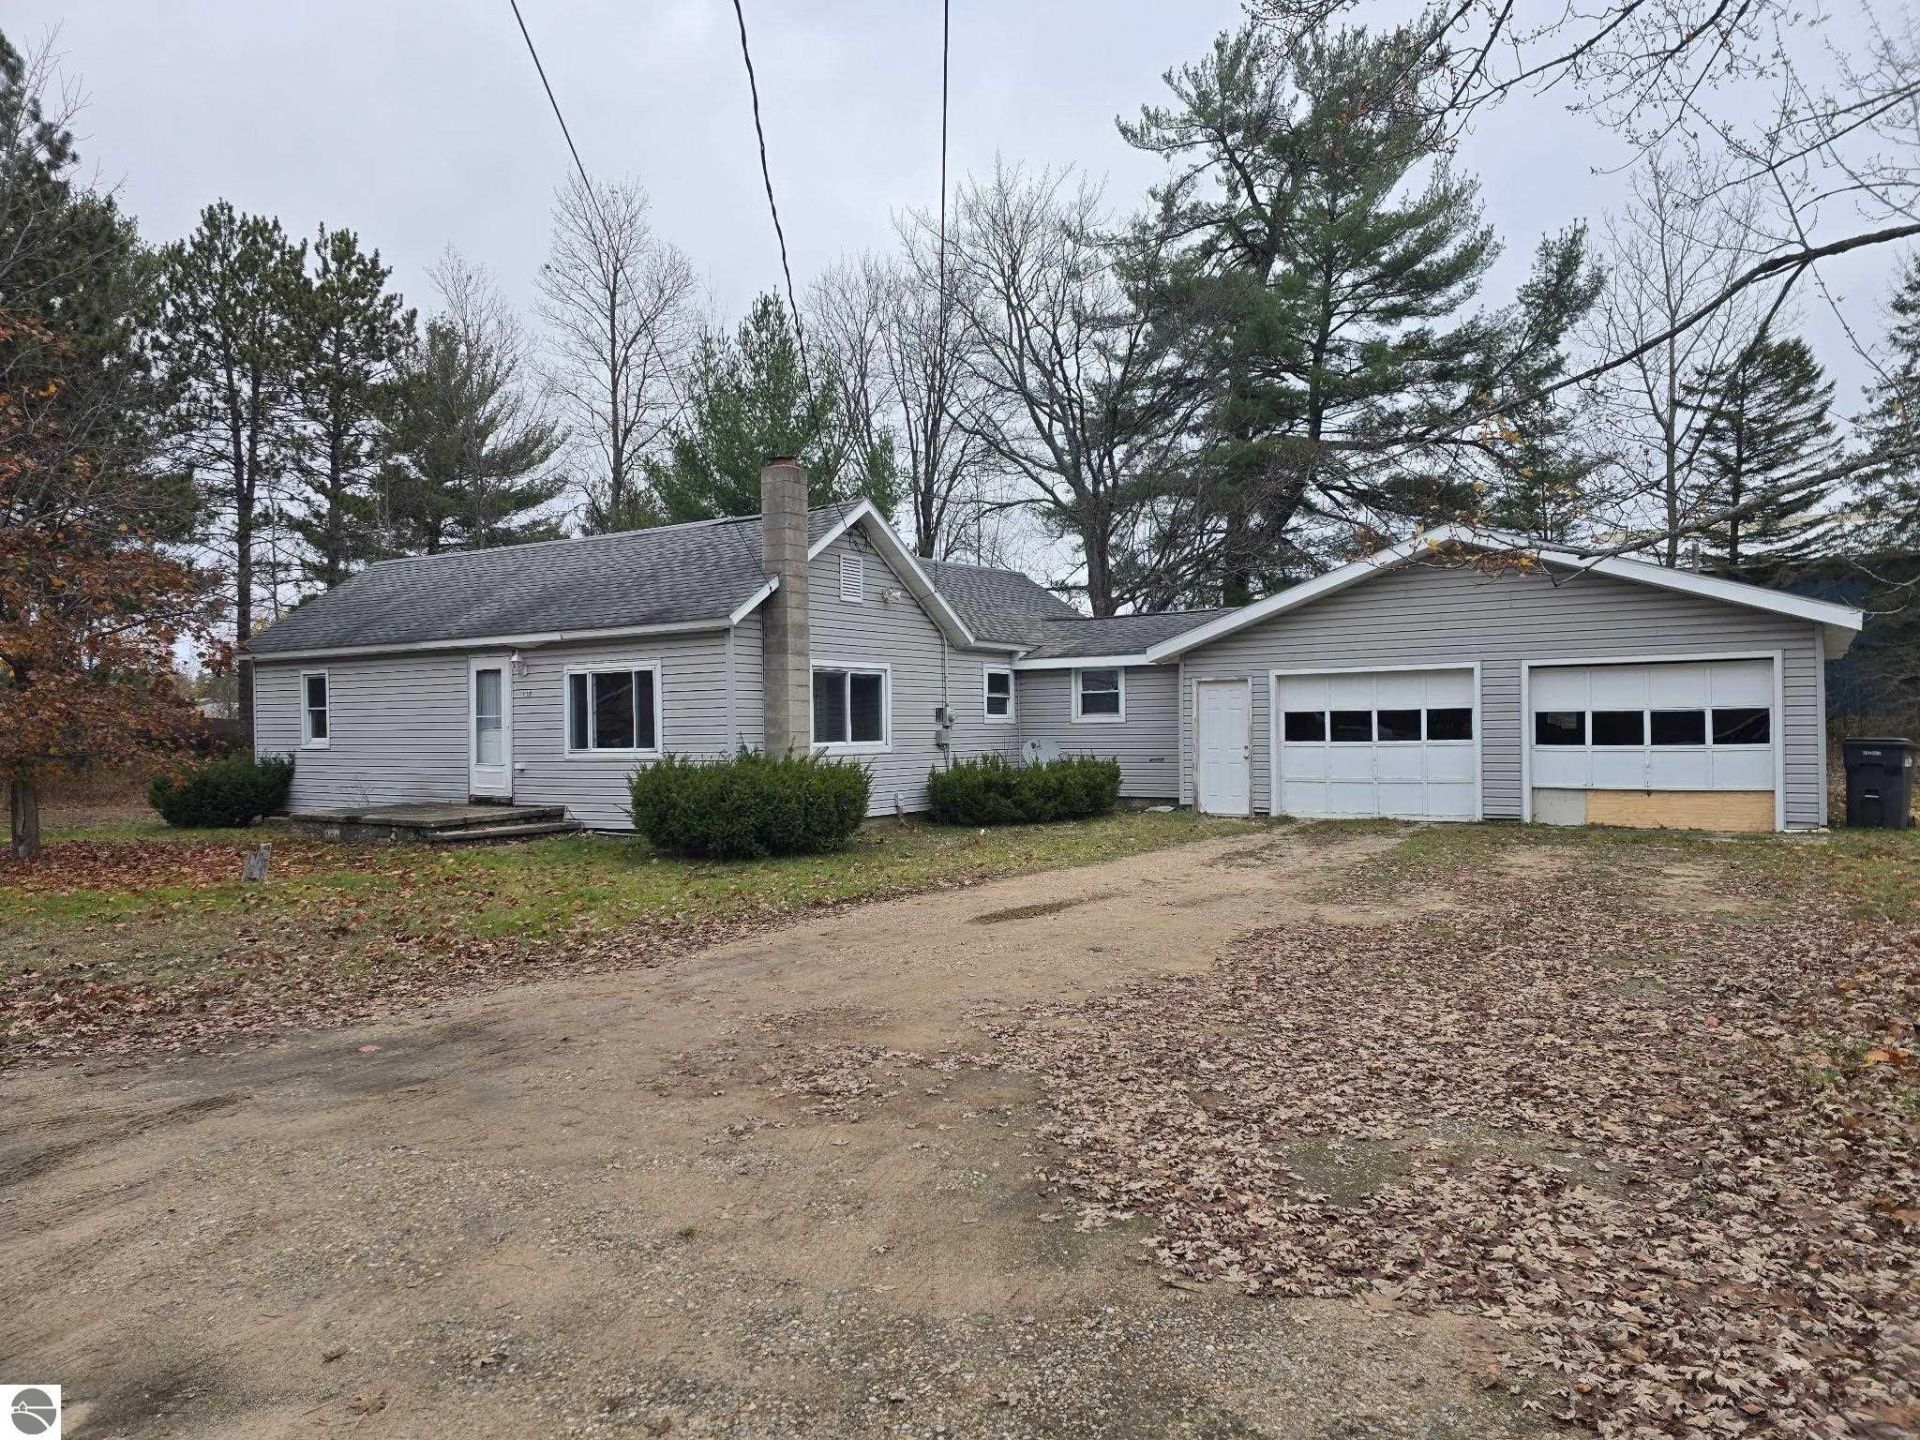
Three-bedroom, one-and-a-half-bath home located in the Village of Kalkaska. Features include an additional lot, attached two-car garage, partial basement, natural gas, and municipal water and sewer. Hardwood floors in the kitchen and dining area, carpeted bedrooms, and laundry located in the lower level. Conveniently located within walking distance of the Imagination Station, schools, restaurants, and the hospital. Easy commute to Traverse City, Mancelona, Gaylord, and Cadillac
Property Features
Property Type: Residential - Single Family
Basement: Partial
Home Style: Ranch, 1 Story, Ranch, 1 Story
Lot Size: 0.68 Acres
Roof Type: Asphalt, Metal/Steel
Year Built: 1965
Feature Descriptions
Above Ground Finished SQFT: 1144
Appliance(s)/Equipment: Refrigerator, Oven/Range, Disposal, Dishwasher, Microwave, Washer, Dryer, Ceiling Fan
Construction: Frame
Days on Site: 5
Garage/Parking: Attached, Door Opener, Concrete Floors
Heating/Cooling: Forced Air, Humidifier
Heating/Cooling Source: Natural Gas
Interior: Mud Room
Lot: Subdivision
Lot Dimensions: 120 x 264
Outbuilding(s): Yes
Outbuilding(s): Garden/Storage Shed
Road: Public Maintained, Blacktop
Sewer: Municipal
Water: Municipal
Waterfront Type: No
Room Sizes
Primary Bedroom: 13x13 Level - Main Floor
Bedroom 2: 13x11 Level - Main Floor
Bedroom 3: 13x11 Level - Main Floor
Kitchen: 19.06xCombo Level - Main Floor
Living Room: 21.07x15.06 Level - Main Floor
Local Schools
School District: Kalkaska Public Schools
Listed By / Shown By
Listed By
Agency Name: EXIT Northern Shores Realty-KA
Agency Phone: 231-258-0927
Shown By
Agent Name: Lydia Walls
Agent Phone: (937) 935-5597
Agency Title: Key Realty

Estimate Your Payment
Estimated Payment
$ 1,235.93 per month $1,174.68 Principal & Interest $0.00 Property Tax (data not provided by mls) $61.25 Homeowner's Insurance
115 Spruce Street | MLS# 1952565
This single family home located at 115 Spruce Street, Kalkaska, MI 49646 is currently listed for sale with an asking price of $210,000. This property was built in 1965 and has 3 bedrooms with 1144 sq. ft. Spruce Street is located in the MI subdivision within the Kalkaska Public Schools school district. Search MI real estate on www.lydiawalls.com today.