
BEDS4
BATHS2 full 1 partial
SQUARE FEET2,031
MLS#1894300
STATUSPending
PROPERTY TYPEResidential - Single Family
SUBDIVISIONParkland Hills
SCHOOLFairfield
Property Description
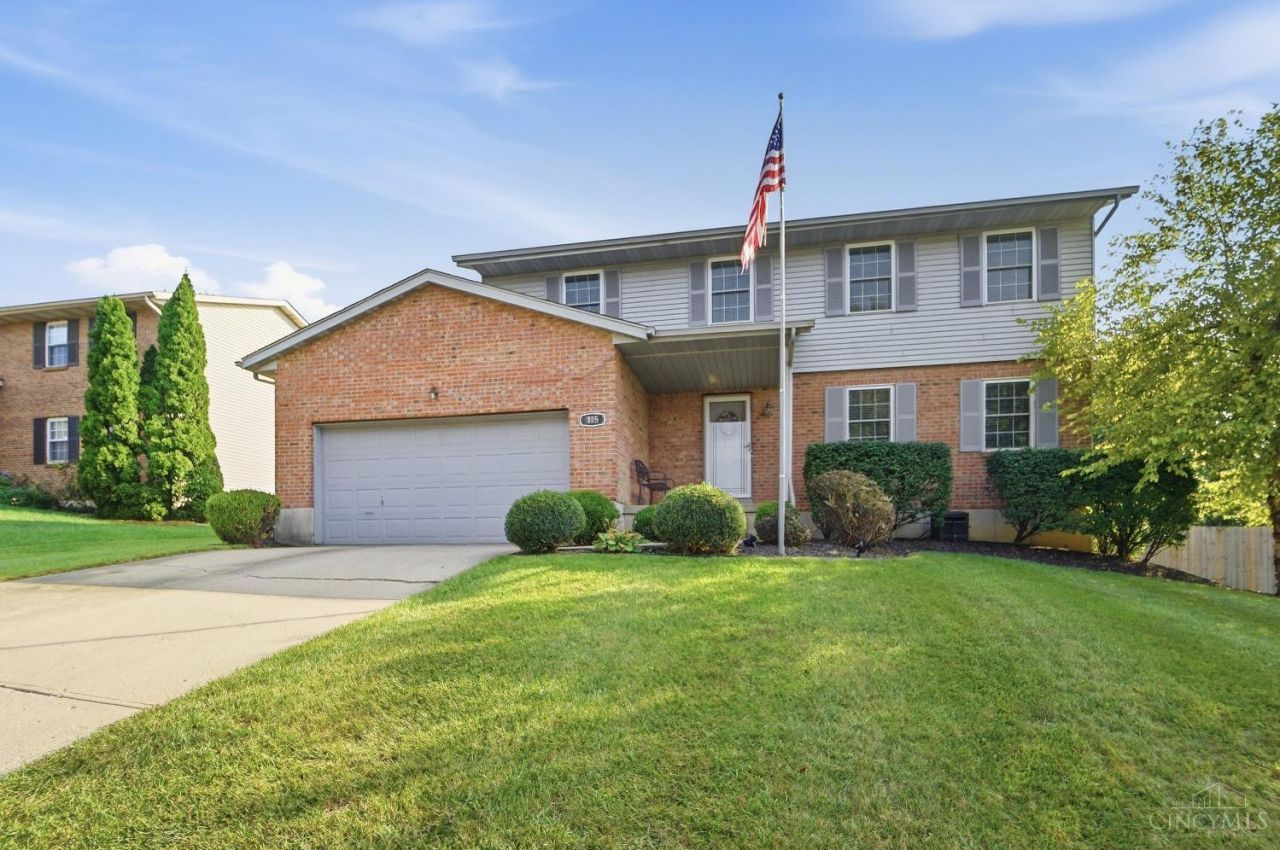
Move-in-ready 4 BR, 2.5 bath, traditional 2-story in the heart of it all! Maintenance-free brick exterior & covered country front porch. Updated kitchen w/new cabinets, tile backsplash & dark stainless appliances. 2 updated bathrooms w/granite, ceramic tile floor & Surround. 1st-floor family room features a brick wood-burning fireplace and built ins. Formal dining room with chair rail and crown molding. Bamboo solid-surface flooring throughout main level. 4 generously sized bedrooms up. Luxury-vinyl plank. Partially-finished LL includes rec room, playroom or gym area & loads of storage. Walkout to private fenced backyard with a concrete patio, 15x30 above-ground pool w/full-size basketball hoop & 16x12 shed w/loft, electric & concrete floor! Boxed garden area & fire pit- ready for memories to be made! Vinyl replacement windows, vented glass block & patio door all done in 2020. Dimensional shingles (2012), Furnace (2012), A/C (2018), HWH (2012) & appliances (2020). Immediate occupancy!
Property Features
Property Type: Residential - Single Family
Basement: Yes
Basement: Full
Cooling: Ceiling Fans, Central Air
Fireplaces: 1
Garage: 2
Heating: Forced Air, Gas
Home Style: Traditional, Other
Lot Size: 0.28 Acres
Roof Type: Shingle
Stories: 2.0
Taxes: $3,688
Year Built: 1988
Amenities
Crown Molding
Multi Panel Doors
Fire Pit
Patio
Porch
Other
Feature Descriptions
Access: City Street
Appliances: Dishwasher, Garbage Disposal, Microwave, Oven/Range, Refrigerator
Basement Fatures: Part Finished, Concrete Floor, WW Carpet, Glass Blk Wind
Buildings: Shed
Days on Site: 10
Exterior: Brick, Vinyl Siding
Family Room: Bookcases, Walkout, Fireplace, French Doors, Window Treatment, Wood Floor
Fencing: Privacy, Vinyl
Fireplace Features: Brick, Wood
Flex Rooms: Bonus Room
Foundation: Poured
Garage/Carport: Front, Garage Attached
Gas: Natural
Kitchen: Pantry, Cork/Bamboo Floor, Eat-In, Window Treatment, Wood Cabinets
Lot Dimensions: 101 x 130 (Irregular)
Mechanical Systems: Garage Door Opener, Sump Pump
Miscellaneous: 220 Volt, Attic Storage, Ceiling Fan, Smoke Alarm
Parcel #: A0700-214-000-079
Parking: On Street, Driveway
Primary Bathroom: Tub w/Shower
Primary Bedroom: Bath Adjoins, Dressing Area
Rooms Total: 11
Sewer: Public Sewer
Swimming Pool: Yes
Swimming Pool: Above Ground
Tax Abatement: No
Topography: Level, Rolled
Water: Public
Water Heater: Gas
Window Features: Double Hung, Vinyl
Room Sizes
Primary Bedroom: 24 X 10 Level - 2
Bedroom 2: 14 X 10 Level - 2
Bedroom 3: 14 X 9 Level - 2
Bedroom 4: 15 X 10 Level - 2
Dining Room: 12 X 10 Level - 1
Family Room: 22 X 14 Level - 1
Living Room: 16 X 12 Level - 1
Recreation Room: 23 X 12 Level - Lower
Local Schools
School District: Fairfield
Listed By / Shown By
Listed By
Agency Name: Comey & Shepherd
Agent Name: Edmund Ferrall
Agency Phone: 513-367-3650

Shown By
Agent Name: Lydia Walls
Agent Phone: (937) 935-5597
Agency Title: Key Realty

Estimate Your Payment
Estimated Payment
$ 2,484.34 per month $2,069.12 Principal & Interest $307.33 Property Tax $107.89 Homeowner's Insurance
115 Martha Lane | MLS# 1894300
This single family home located at 115 Martha Lane, Fairfield, OH 45014 is currently listed for sale with an asking price of $369,900. This property was built in 1988 and has 4 bedrooms and 2 full and 1 partial baths with 2031 sq. ft. Martha Lane is located in the Parkland Hills subdivision within the Fairfield school district. Search Parkland Hills real estate on www.lydiawalls.com today.