
BEDS4
BATHS3
SQUARE FEET3,255
MLS#1952667
STATUSNew
PROPERTY TYPEResidential - Condominium
SUBDIVISIONMI
SCHOOLElk Rapids Schools
Property Description
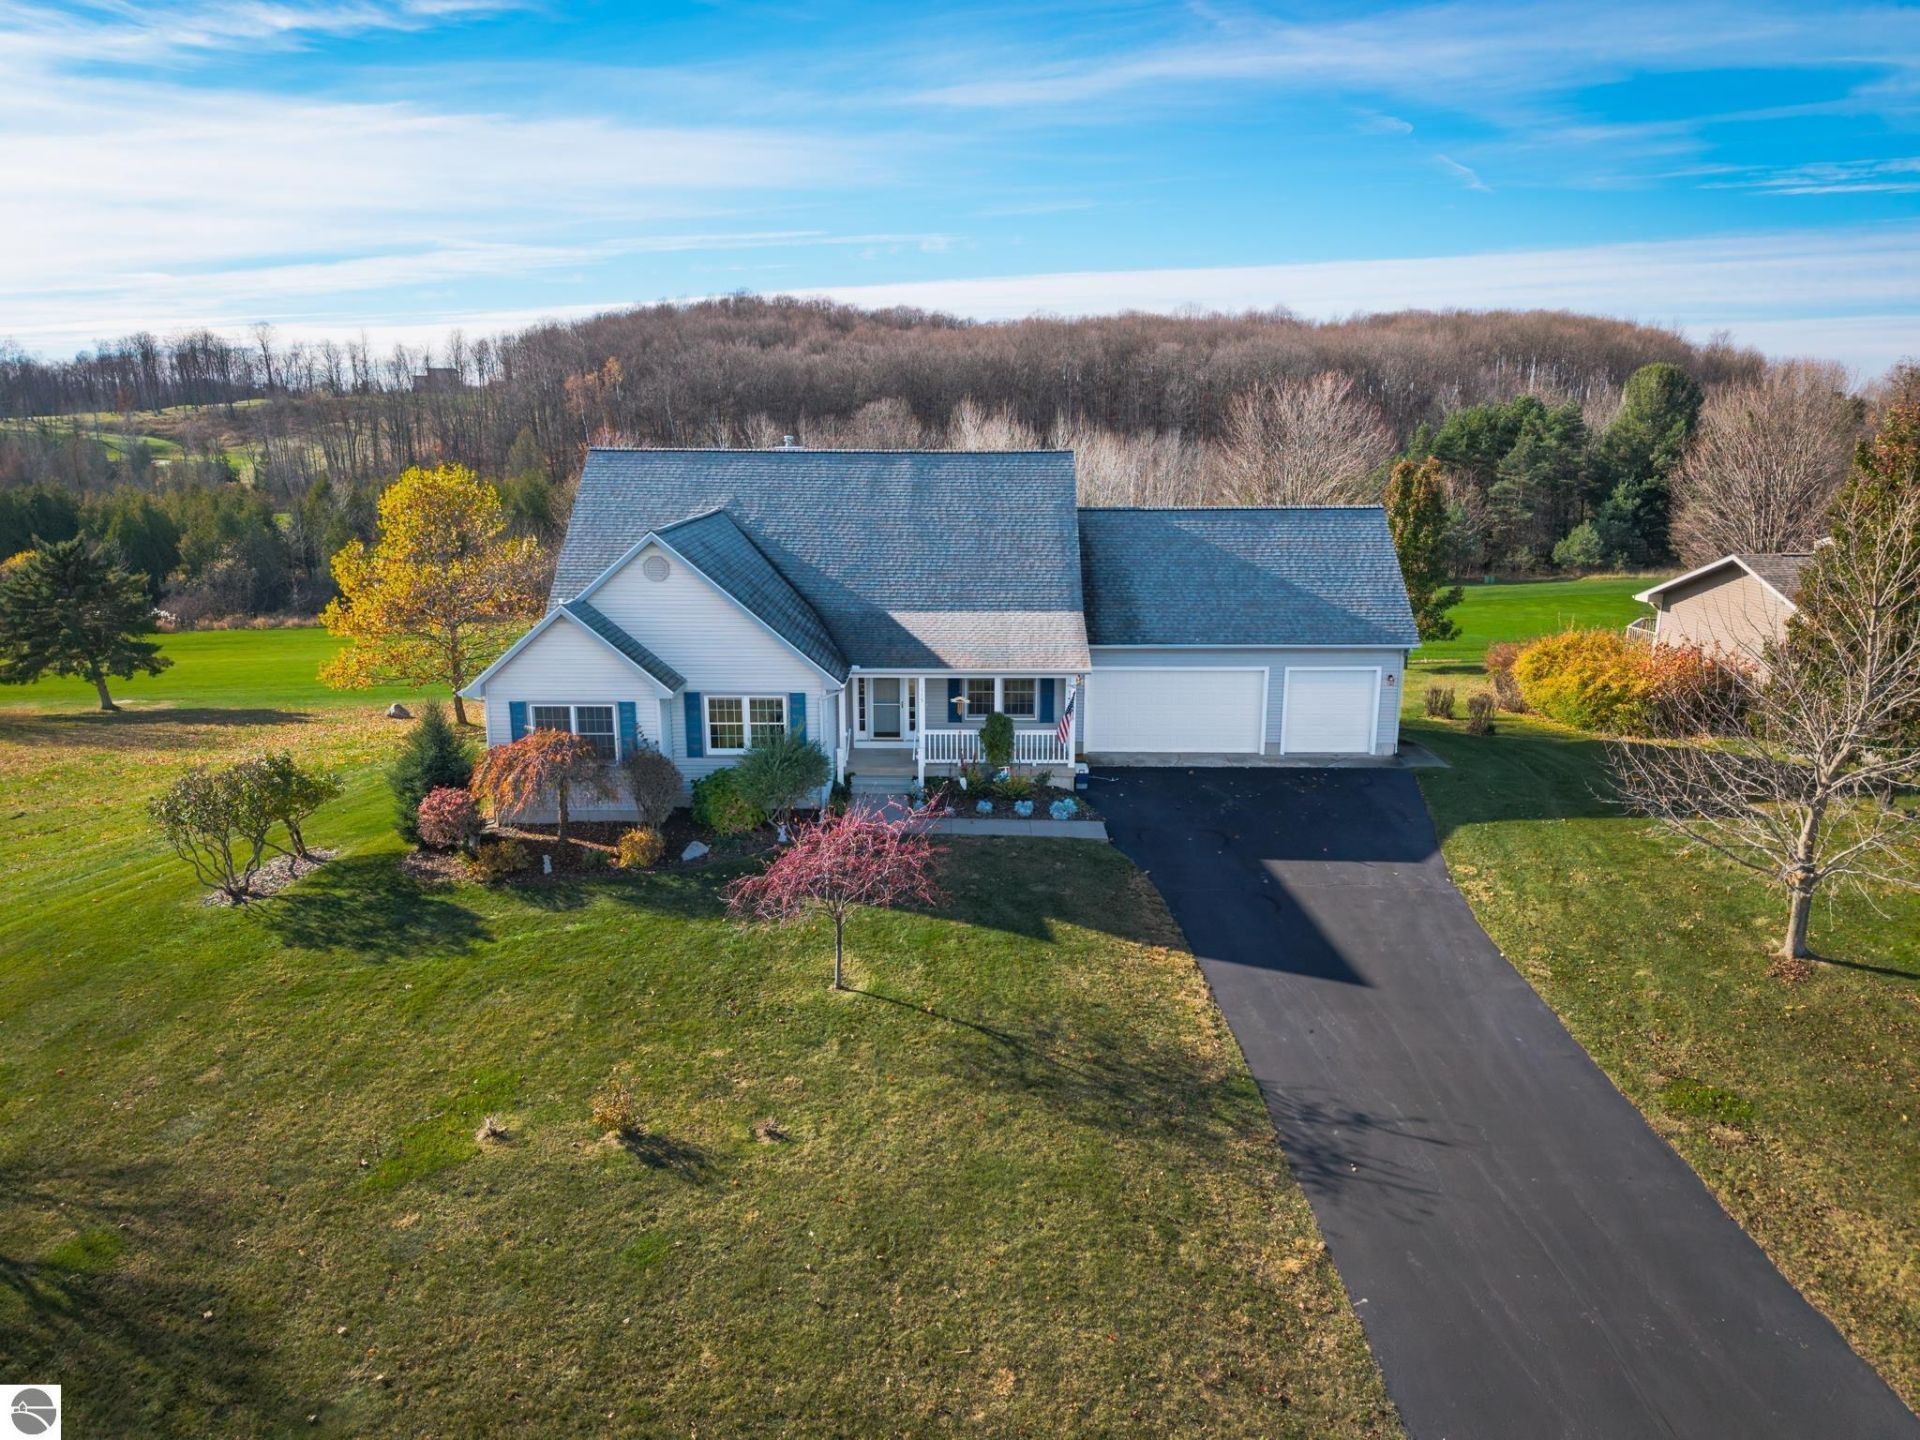
Check out this well designed four bedroom, three bath, attached three car garage home located on one of the A-Ga-Ming's beautiful golf courses. This home is located in a charming subdivision and comes with a spacious landscaped yard. The interior floor plan has been designed with both group gathering and private areas to enhance the options available for those who share this fine home. The lower level includes a large family room, bedroom, an abundance of storage area and even a workshop! The lower level could possibly be converted into an in-laws quarters with a private entrance. Additional attractive features include a gas fireplace, expandable automatic awning over the rear elevated deck overlooking the golf course, cedar lined closet and a separate laundry room on the main floor.
Property Features
Property Type: Residential - Condominium
Basement: Walkout, Poured Concrete, Daylight Windows, Entrance Outside, Finished Rooms, Egress Windows
Home Style: Cape Cod, 1 Story, Cape Cod, 1 Story
Roof Type: Asphalt
Year Built: 2002
Feature Descriptions
Above Ground Finished SQFT: 2005
Annual Association Fee: 400.00
Appliance(s)/Equipment: Refrigerator, Oven/Range, Disposal, Dishwasher, Microwave, Water Softener Owned, Washer, Dryer, Blinds, Drapes, Natural Gas Water Heater, Smoke Alarms(s)
Construction: Frame
Exterior: Deck, Golf Course View, Seasonal View, Golf Course Frontage, Landscaped, Porch
Garage/Parking: Attached, Door Opener, Paved Driveway, Concrete Floors
Heating/Cooling: Forced Air, Central Air
Heating/Cooling Source: Natural Gas
Interior: Cathedral Ceilings, Foyer Entrance, Walk-In Closet(s), Pantry, Breakfast Nook, Formal Dining Room, Great Room, Game Room, Workshop, Vaulted Ceilings, Drywall, Paneling
Lot: Site Condo
Outbuilding(s): Yes
Road: Shared, Blacktop, Privately Maintained
Sewer: Private Septic
Special View Info: Seasonal, Golf Course
Water: Private Well
Water Features: Water View, Pond
Waterfront Type: No
Room Sizes
Primary Bedroom: 16.06x14.08 Level - Main Floor
Bedroom 2: 13.04x12.00 Level - Main Floor
Bedroom 3: 11.08x11.06 Level - Main Floor
Bedroom 4: 12.00x11.09 Level - Lower Floor
Dining Room: 12.00x11.05 Level - Main Floor
Family Room: 30.06x19.06 Level - Lower Floor
Kitchen: 12.09x11.05 Level - Main Floor
Living Room: 19.09x17.04 Level - Main Floor
Local Schools
School District: Elk Rapids Schools
Listed By / Shown By
Listed By
Agency Name: Up North Properties
Agency Phone: 231-498-2498
Shown By
Agent Name: Lydia Walls
Agent Phone: (937) 935-5597
Agency Title: Key Realty

Estimate Your Payment
Estimated Payment
$ 3,501.80 per month $3,328.26 Principal & Interest $0.00 Property Tax (data not provided by mls) $173.54 Homeowner's Insurance
115 Fairway Court | MLS# 1952667
This condo located at 115 Fairway Court, Kewadin, MI 49648 is currently listed for sale with an asking price of $595,000. This property was built in 2002 and has 4 bedrooms with 3255 sq. ft. Fairway Court is located in the MI subdivision within the Elk Rapids Schools school district. Search MI real estate on www.lydiawalls.com today.