
BEDS4
BATHS1 full 1 partial
SQUARE FEET1,944
MLS#20101544
STATUSActive
PROPERTY TYPEResidential - Single Family
SCHOOLAshland City
Property Description
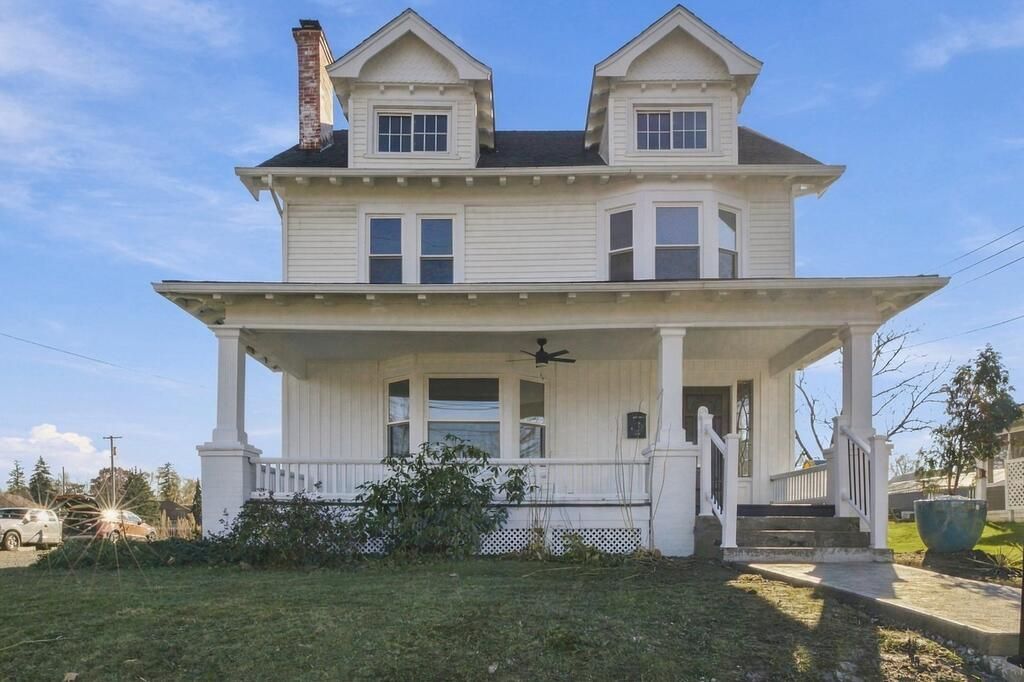
Completely remodeled 4-5 bedroom home in Ashland. Large yard with a 3 car detached garage. Beautiful updated kitchen with all new appliances. New roof on the house and garage. All new windows throughout the home. All new painting and flooring. Large sitting room off of the master bedroom. Living room has a gas log fireplace built in shelves, with amazing original pocket doors. Huge finished walk up attic. This home is a must see! Schedule your showing today!
Property Features
Property Type: Residential - Single Family
Basement: Yes
Basement: Full
Cooling: None
Fireplaces: 1
Garage: 3
Heating: Natural Gas, Radiant
Lot Size: 0.25 Acres
Roof Type: Composition
Stories: 2.0
Taxes: $1,200
Year Built: 1912
Feature Descriptions
Additional Structures: Outbuilding
Appliances: Dishwasher, Microwave, Oven, Refrigerator
Covered Spaces: 3
Cultivated Area: 0
Days on Site: 3
Exterior: Vinyl Siding
Exterior: Other
Financing: Cash, Conventional
Fireplace: Gas, Gas Log, Living Room
Fireplace Y/N: Yes
Flooring: Carpet, Luxury Vinyl
Garage Y/N: Yes
HOA Amenities: None
Interior: Shower/Tub, Breakfast Room, Family Room, Great Room, Recreation Room
Lot: Other, City Lot
Lot Dimensions: 60 x 175
Parcel #: P440370000900
Parking: Stone, Detached, Garage, Garage Door Opener
Parking Total: 3
Patio/Porch: Porch
Rooms Total: 8
Sewer: Public Sewer
Structure Type: Onsite Built
Utilities: Cable Available
Water: Public
Room Sizes
Primary Bedroom: 12.00 X 13.00 Level - Upper
Bedroom 2: 11.00 X 13.00 Level - Upper
Bedroom 3: 12.00 X 12.00 Level - Upper
Bedroom 4: 12.00 X 21.00 Level - Upper
Dining Room: 13.00 X 14.00 Level - Main
Kitchen: 11.00 X 19.00 Level - Main
Living Room: 12.00 X 26.00 Level - Main
Local Schools
School District: Ashland City
Listed By / Shown By
Listed By
Agency Name: Coldwell Banker Ward Real Estate
Agent Name: Tyler Jarvis
Agency Phone: 419-281-2000

Shown By
Agent Name: Lydia Walls
Agent Phone: (937) 935-5597
Agency Title: Key Realty

Estimate Your Payment
Estimated Payment
$ 2,159.30 per month $1,957.24 Principal & Interest $100.00 Property Tax $102.05 Homeowner's Insurance
115 College Avenue | MLS# 20101544
This single family home located at 115 College Avenue, Ashland, OH 44805 is currently listed for sale with an asking price of $349,900. This property was built in 1912 and has 4 bedrooms and 1 full and 1 partial baths with 1944 sq. ft. College Avenue is located within the Ashland City school district. Search Ashland real estate on www.lydiawalls.com today.