
BEDS6
BATHS3 full
SQUARE FEET4,036
MLS#1891118
STATUSActive
PROPERTY TYPEResidential - Single Family
SUBDIVISIONHillindale West Sub
SCHOOLBatesville Community
Property Description
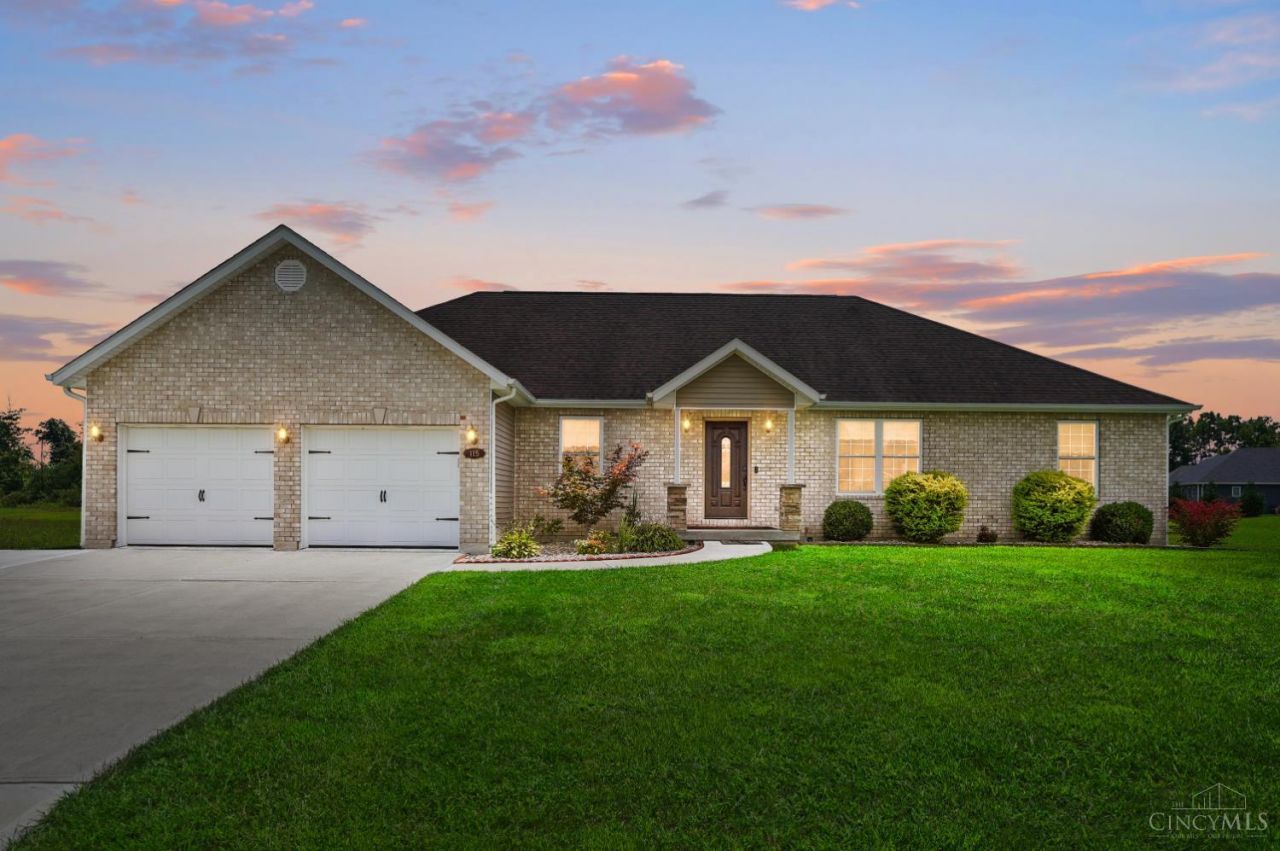
6 Bedroom, 3 full bath, 4036 sq ft home sits on an oversized .56-acre lot & offers a finished basement. Home is a smart home with smart Leviyon light switches & smart can lights and keyless entry! Open-concept kitchen, dining & living area features stylish tile accents. 1st-floor offers 4 bedrooms, including a spacious primary suite w/walk-in closet, including a private bathroom featuring a double vanity, shower & relaxing jetted tub. Finished basement adds even more living space w/2 bedrooms, a full bath & large recreation room - perfect for a home theater! Expansive patio provides plenty of room for outdoor dining & relaxation, with a gazebo and projection screen completing the space! 2-car garage with built-in cabinets, painted floor & a utility sink with hot/cold running water. Hiddindale Commons offers a pool, tennis court, sand volleyball & basketball court. Residents have reservoir & dock access with camper parking by the marina!
Property Features
Property Type: Residential - Single Family
Basement: Yes
Basement: Full
Cooling: Ceiling Fans, Central Air
Garage: 2
Heating: Gas
Home Style: Ranch
Lot Size: 0.56 Acres
Roof Type: Shingle
Stories: 1.0
Taxes: $2,746
Year Built: 2018
Amenities
Vaulted Ceiling
Entertain Ctr
Feature Descriptions
Appliances: Microwave, Dishwasher, Refrigerator, Dryer, Washer, Gas Cooktop
Association Includes: AssociationDues
Association Name: Hillindale Commons
Basement Fatures: Finished - Full
Days on Site: 89
Exterior: Brick
Foundation: Poured
Garage/Carport: Front, Garage Attached
Gas: Natural
HOA Fee: 750/Annually
HOA Y/N: 1
Kitchen: Marble/Granite/Slate, Pantry, Island, Wood Cabinets
Lot Dimensions: .56 acre
Mechanical Systems: Sump Pump w/Backup
Parcel #: 69-02-28-300-028.023-003
Parking: Concrete, Driveway
Primary Bathroom: Bidet, Built-In Shower Seat, Shower, Double Vanity, Jetted Tub
Primary Bedroom: Bath Adjoins, Walk-in Closet
Rooms Total: 11
Sewer: Public Sewer
Smart Technology: Appliances, Lighting, Doors/Locks, Security, Thermostat
SQFT Basement: 2018
Tax Abatement: No
Water: Public
Water Heater: Gas
Window Features: Vinyl
Room Sizes
Primary Bedroom: 17 X 14 Level - 1
Bedroom 2: 13 X 12 Level - 1
Bedroom 3: 13 X 12 Level - 1
Bedroom 4: 12 X 9 Level - 1
Bedroom 5: 14 X 12 Level - Lower
Dining Room: 15 X 10 Level - 1
Entry: 11 X 5 Level - 1
Living Room: 16 X 15 Level - 1
Laundry Room: 5 X 3 Level - 1
Recreation Room: 50 X 32 Level - Lower
Local Schools
School District: Batesville Community
Listed By / Shown By
Listed By
Agency Name: Comey & Shepherd
Agent Name: Linda May
Agency Phone: 513-367-3650

Shown By
Agent Name: Lydia Walls
Agent Phone: (937) 935-5597
Agency Title: Key Realty

Estimate Your Payment
Estimated Payment
$ 3,612.34 per month $3,215.83 Principal & Interest $228.83 Property Tax $167.68 Homeowner's Insurance
115 Burr Oak Drive | MLS# 1891118
This single family home located at 115 Burr Oak Drive, Batesville, IN 47006 is currently listed for sale with an asking price of $574,900. This property was built in 2018 and has 6 bedrooms and 3 full baths with 4036 sq. ft. Burr Oak Drive is located in the Hillindale West Sub subdivision within the Batesville Community school district. Search Hillindale West Sub real estate on www.lydiawalls.com today.