
BEDS4
BATHS5
MLS#1453601
STATUSActive
PROPERTY TYPEResidential - Single Family
SUBDIVISIONFox Hill
Property Description
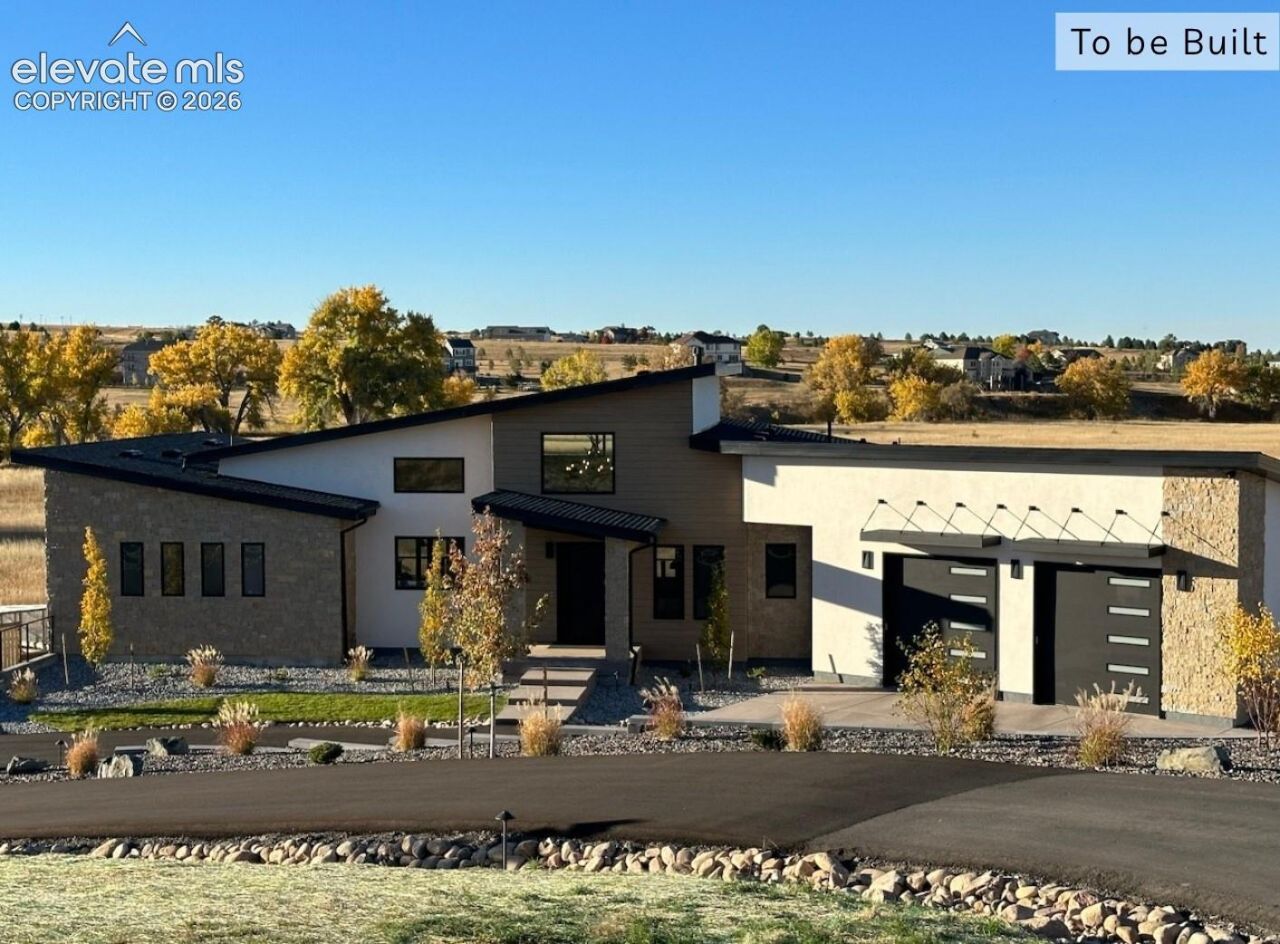
To be built: The Hammie, a custom Mountain Modern ranch in Franktown's premier farm-to-table community of Fox Hill. Offering 4,345 finished square feet, 4 bedrooms, and 4.5 bathrooms, this thoughtfully designed floor plan blends luxury indoor-outdoor living with everyday functionality.The main level features an open-concept layout with vaulted ceilings in the great room and dining area, a chef's kitchen with a large center island and walk-in pantry, and seamless access to a 416-square-foot covered deck. The private primary suite offers a 5-piece bath and spacious walk-in closet, complemented by a main-floor en-suite guest bedroom, a dedicated study with French doors, a powder room, and a mudroom with a built-in dog kennel.Downstairs, the finished walk-out basement boasts a 29' x 18' recreation room with a wet bar and patio access, a 14' x 14' workout room with a private sauna, two additional bedrooms (one en-suite), two full baths, and ample unfinished storage. Car and outdoor enthusiasts will appreciate the attached 3-car garage plus an oversized lower-level secondary garage. Enjoy over 100 acres of open space, trails, and a working community farm minutes from Parker and Castle Rock. Photos and floor plans are representative; finishes and options may vary.
Property Features
Property Type: Residential - Single Family
Cooling: Central Air
Fireplaces: Main Level
Heating: Forced Air
Lot Size: 1.50 Acres
Roof Type: Composite Shingle
Stories: 1.0
Taxes: $18,976
Year Built: 2026
Feature Descriptions
Appliances: Cook Top, Dishwasher, Disposal, Double Oven, Microwave Oven, Refrigerator
Basement/Foundation: Full Basement
Builder Model: The Hammie
Builder Name: Valiant Homes
Days on Site: 1
Existing Utilities: Cable Available, Electricity Available, Natural Gas Available, Telephone
Exterior: Fiber Cement, Other
Floor Plan: Ranch
Garage Type: Attached
Laundry Facilities: Main
LotDescription: Cul-de-sac, Meadow, Mountain View, Sloping, View of Pikes Peak
Percentage of Basement Finished: 99
Sewer: Septic
Square Footage: 1826 (Basement)
View: Mountain, Pikes Peak
Water: Municipal
Listed By / Shown By
Listed By
Agency Name: Better Homes and Gardens Real Estate Kenney & Company
Agency Phone: 719-550-1515
Shown By
Agent Name: Lydia Walls
Agent Phone: (937) 935-5597
Agency Title: Key Realty

Estimate Your Payment
Estimated Payment
$ 18,648.86 per month $16,221.78 Principal & Interest $1,581.25 Property Tax $845.83 Homeowner's Insurance
11491 Evening Hunt Road | MLS# 1453601
This single family home located at 11491 Evening Hunt Road, Franktown, CO 80116 is currently listed for sale with an asking price of $2,900,000. This property was built in 2026 and has 4 bedrooms. Evening Hunt Road is located in the Fox Hill subdivision. Search Fox Hill real estate on www.lydiawalls.com today.