
BEDS3
BATHS1 full 1 partial
SQUARE FEET1,529
MLS#1895038
STATUSActive
PROPERTY TYPEResidential - Single Family
SCHOOLNorthwest
Property Description
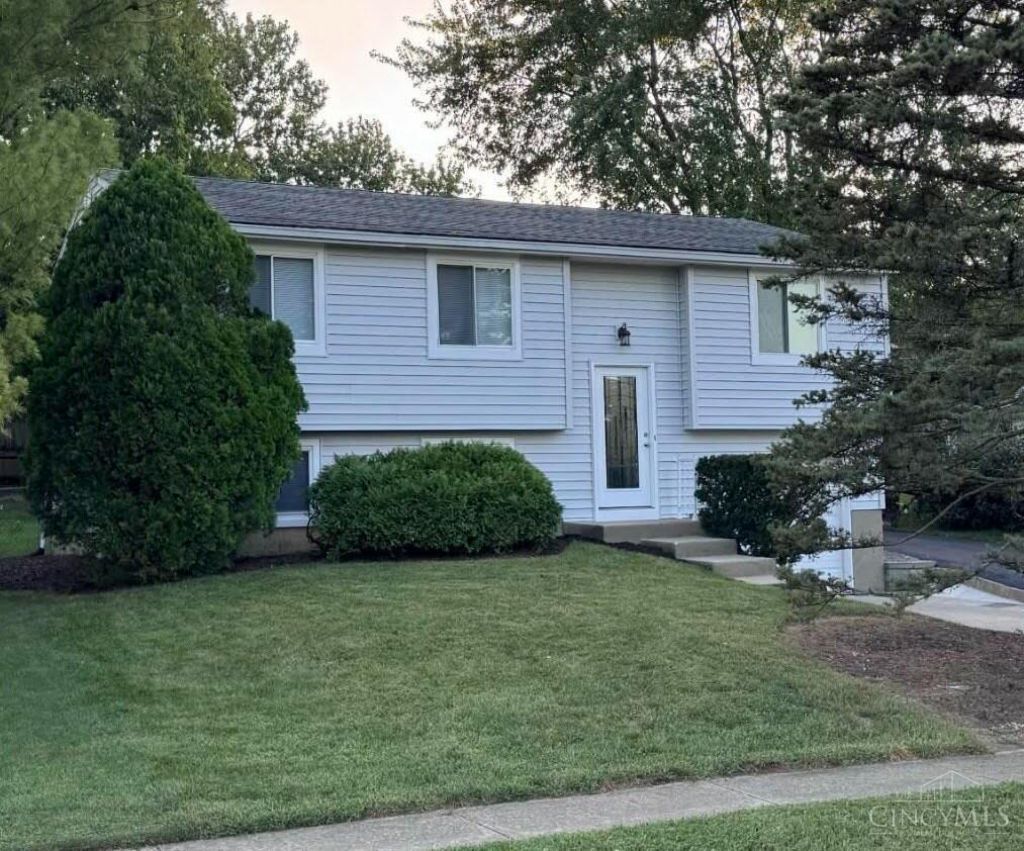
Bi-level with1-car garage attached, 2-car garage detached 22ft.x 22ft with new roll door & remote opener & widened blacktop driveway New siding on house and garage. New front door. New hard floors and carpet throughout. Updated kitchen countertops and new dishwasher. New vanities, toilets and lights in bathrooms, fresh paint throughout. Updated light fixtures and fans. Widened concrete main driveway , 8 off-street parking spaces. New deck. Thick insulation in attic. Electric service upgraded to 200 Amps. New water heater.
Property Features
Property Type: Residential - Single Family
Basement: Yes
Basement: Partial
Cooling: Ceiling Fans, Central Air
Garage: 3
Heating: Electric
Home Style: Traditional
Lot Size: 0.22 Acres
Roof Type: Shingle
Taxes: $3,700
Year Built: 1978
Feature Descriptions
Days on Site: 5
Exterior: Vinyl Siding
Foundation: Poured
Garage/Carport: Garage Attached, Garage Detached
Gas: None
Lot Dimensions: 62 x 148
Parcel #: 5100021033900
Primary Bathroom: Tub w/Shower
Primary Bedroom: Wall-to-Wall Carpet, Window Treatment
Rooms Total: 5
Sewer: Public Sewer
Tax Abatement: No
Water: Public
Water Heater: Electric
Window Features: LowE
Room Sizes
Primary Bedroom: 17 X 11 Level - 2
Bedroom 2: 14 X 12 Level - 2
Bedroom 3: 11 X 9 Level - 1
Dining Room: 25 X 12 Level - 2
Family Room: 17 X 14 Level - 1
Living Room: 25 X 12 Level - 2
Laundry Room: 11 X 11 Level - 1
Local Schools
School District: Northwest
Listed By / Shown By
Listed By
Agency Name: Beycome Brokerage Realty LLC
Agent Name: Steven Koleno

Shown By
Agent Name: Lydia Walls
Agent Phone: (937) 935-5597
Agency Title: Key Realty

Estimate Your Payment
Estimated Payment
$ 2,044.52 per month $1,650.15 Principal & Interest $308.33 Property Tax $86.04 Homeowner's Insurance
11481 Gravenhurst Drive | MLS# 1895038
This single family home located at 11481 Gravenhurst Drive, Colerain Township, OH 45231 is currently listed for sale with an asking price of $295,000. This property was built in 1978 and has 3 bedrooms and 1 full and 1 partial baths with 1529 sq. ft. Gravenhurst Drive is located within the Northwest school district. Search Colerain Township real estate on www.lydiawalls.com today.