
BEDS3
BATHS3 full
SQUARE FEET2,280
MLS#2026038986
STATUSActive
PROPERTY TYPEResidential - Single Family
SUBDIVISIONCAPE CORAL
Property Description
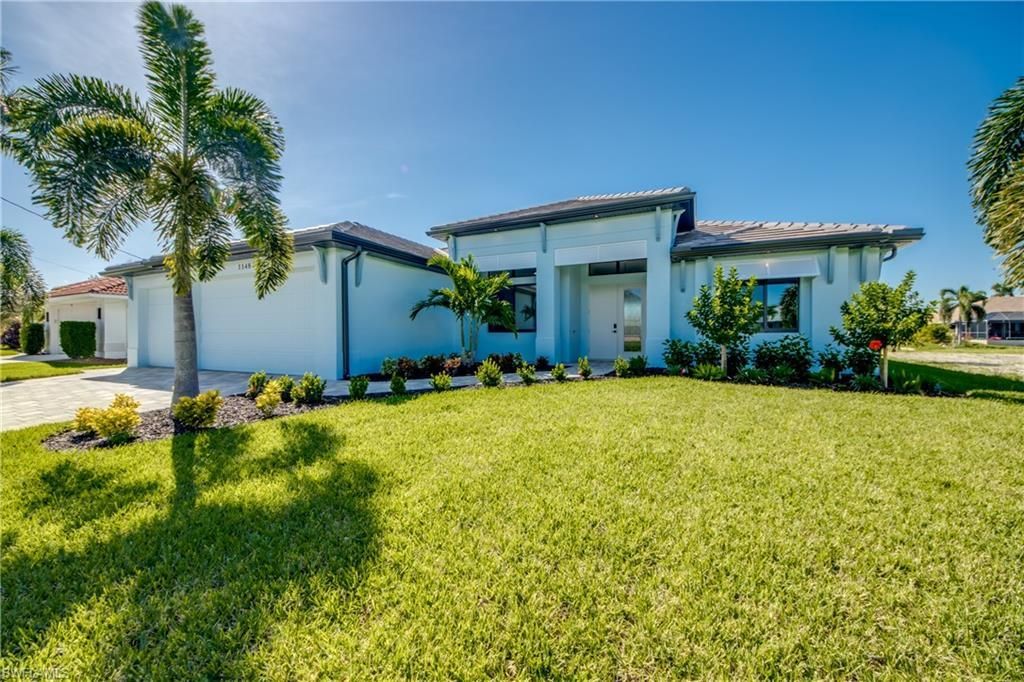
Elegant New Construction Home Designed for the Florida Lifestyle with Southern Rear Exposure. Expansive Kitchen with large Island for family entertaining. Large walk-in Pantry with ample shelving for storage. This home features a 9ft tall x 24ft wide double pocketing sliding glass door to open the indoor living area to the outdoor Lanai and Pool for year-round enjoyment. Summer Kitchen with Stainless Steel Grill and mini fridge. 3 spacious bedrooms with 3 bathrooms and 3 car garage. Study located off the Great Room with Large Windows and a closet. Smart Home Brilliant Control Panel. The finished floor of the home is built 2.1ft above the FEMA Flood Elevation.
Property Features
Property Type: Residential - Single Family
Cooling: Ceiling Fan(s), Central Electric
Garage: 3 car attached
Heating: Central Electric
Lot Size: 0.23 Acres
Roof Type: Tile
Stories: 1.0
Taxes: $1,489
Year Built: 2026
Amenities
Gas Grill
Outdoor Grill
Outdoor Kitchen
Sprinkler Auto
Feature Descriptions
Bedroom/Den: 3 - Den
Bedroom: 3+Den
Canal Width: Canal Width 31-80
Construction: Concrete Block, Stucco
Days on Site: 11
Den: Yes
Dining: Dining - Family
Directions: Mohawk Pkwy to SW 13th Ave to SW 39th Street
Exterior: Concrete Block, Stucco
Flooring: Tile
Furnished: Unfurnished
GEO Area: CC23 - Cape Coral Unit 28,29,45,62,63,66,68
Hoa Fee: $0
Home Warranty Y/N: Yes
Interior: Split Bedrooms, Great Room, Den - Study, Wired for Data, Closet Cabinets, Coffered Ceiling(s), Pantry, Walk-In Closet(s)
Irrigation: Assessment Paid
Kitchen: Kitchen Island, Walk-In Pantry
Laundry: Sink
Lease Considered Y/N: No
Listing Terms: Seller Pays Title
Lot: Regular
Ownership: Single Family
Parcel #: 03-45-23-C4-03295.0110
Parking: Driveway Paved, Garage Door Opener, Attached
Pets: No Approval Needed
Pool: In Ground, Concrete, Electric Heat, Pool Bath, Screen Enclosure
Property Attached Y/N: No
Property Sub-Type: Single Family Residence
Road Surface: Paved
Sewer: Assessment Paid
Sewer: Assessment Paid
Spa: Yes
Spa: In Ground, Concrete, Heated Electric, Screened
SQFT Total: 3545
Swimming Pool: Yes
Transfer Fee: 0
Units in Building: Square Feet
View: Canal
Water: Assessment Paid
Water: Assessment Paid
Waterfront: Canal Front, Fresh Water, Seawall
Windows: Impact Resistant, Thermal, Impact Resistant Windows
Listed By / Shown By
Listed By
Agency Name: Premier Cape Realty Inc.
Agency Phone: 239-541-1900
Shown By
Agent Name: Lydia Walls
Agent Phone: (937) 935-5597
Agency Title: Key Realty

Estimate Your Payment
Estimated Payment
$ 5,302.63 per month $4,921.91 Principal & Interest $124.08 Property Tax $256.64 Homeowner's Insurance
1148 SW 39th St | MLS# 2026038986
This single family home located at 1148 SW 39th St , Cape Coral, FL 33914 is currently listed for sale with an asking price of $879,900. This property was built in 2026 and has 3 bedrooms and 3 full baths with 2280 sq. ft. SW 39th St is located in the CAPE CORAL subdivision. Search CAPE CORAL real estate on www.lydiawalls.com today.