
BEDS3
BATHS2 full
SQUARE FEET1,457
MLS#110982
STATUSActive
PROPERTY TYPEResidential - Single Family
Property Description
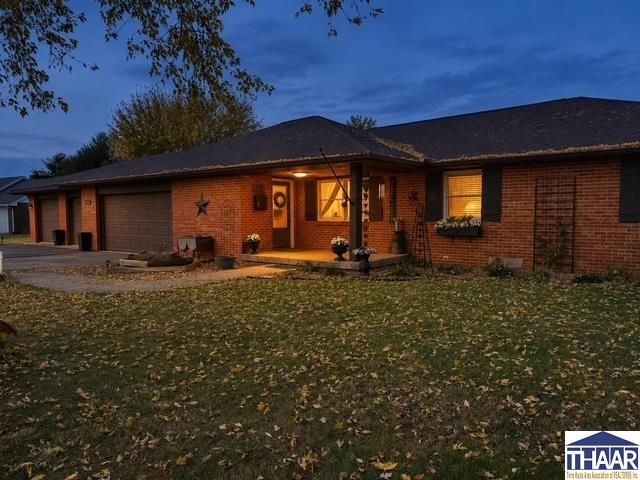
This beautiful 3-bedroom, 2-bath brick ranch offers spacious living and thoughtful updates in a subdivision with a country feel. The recently renovated kitchen features all-new soft-close cabinets, laminate countertops, and a walk-in pantry with plenty of storage. The large kitchen, dining, and family room combination provides an open, comfortable space for everyday living and gathering with family and friends. A separate living room offers even more space to spread out, visit with guests, or enjoy a quiet evening. Hardwood floors run throughout the home, and each bedroom has custom closet built-ins for added organization. The spacious primary suite features two closets and a stunning private bath with a beautiful shower. Outside, the large, fenced backyard offers plenty of room to relax, entertain, or enjoy outdoor activities. A four-car attached garage provides space for vehicles, storage, and hobbies, while a newer heat pump system adds to the homeâ??s updates. There is so much to appreciate inside and outâ??schedule your showing today!
Property Features
Property Type: Residential - Single Family
Basement: Crawl Space
Cooling: Central Air
Garage: 4 car attached
Heating: Electric, Heat Pump
Lot Size: 0.79 Acres
Roof Type: Shingle
Stories: 1.0
Year Built: 1978
Amenities
Hardwood Floors
Ceramic Tile
Carpet
Window Coverings
Ceiling Fan(s)
Counter tops Laminate
Paved Driveway
Shed
Asphalt Driveway
Appliances
Dishwasher
Refrigerator
Elec. Range/Oven
Microwave
Washer
Dryer
Water Softener Own
Feature Descriptions
Days on Site: 6
Exterior: Brick
Fireplace Features: Fireplace Insert
Patio Features: Porch Covered, Open Patio
Sewer: Septic
Room Sizes
Primary Bedroom: 13'7 x 13'5
Bedroom 2: 11'6 x 11'1
Bedroom 3: 11'1 x 10'
Family Room: 13'9 x 13'2
Living Room: 16'8 x 14'6
Kitchen: 12'4 x 12'2
Local Schools
High School: S Vermillion
Middle School: S Vermillion MS
Elementary School: Van Duyn
Listed By / Shown By
Listed By
Agency Name: LJ MICHAELS INC
Agency Phone: 812-234-8808
Shown By
Agent Name: Lydia Walls
Agent Phone: (937) 935-5597
Agency Title: Key Realty

Estimate Your Payment
Estimated Payment
$ 1,635.55 per month $1,554.49 Principal & Interest $0.00 Property Tax (data not provided by mls) $81.05 Homeowner's Insurance
1148 E Tonya Drive | MLS# 110982
This single family home located at 1148 E Tonya Drive, Clinton, IN 47842 is currently listed for sale with an asking price of $277,900. This property was built in 1978 and has 3 bedrooms and 2 full baths with 1457 sq. ft. Search Clinton real estate on www.lydiawalls.com today.