
BEDS3
BATHS2 full 1 partial
SQUARE FEET2,509
MLS#846777
STATUSActive
PROPERTY TYPEResidential - Single Family
SUBDIVISIONAylesworth Sub
Property Description
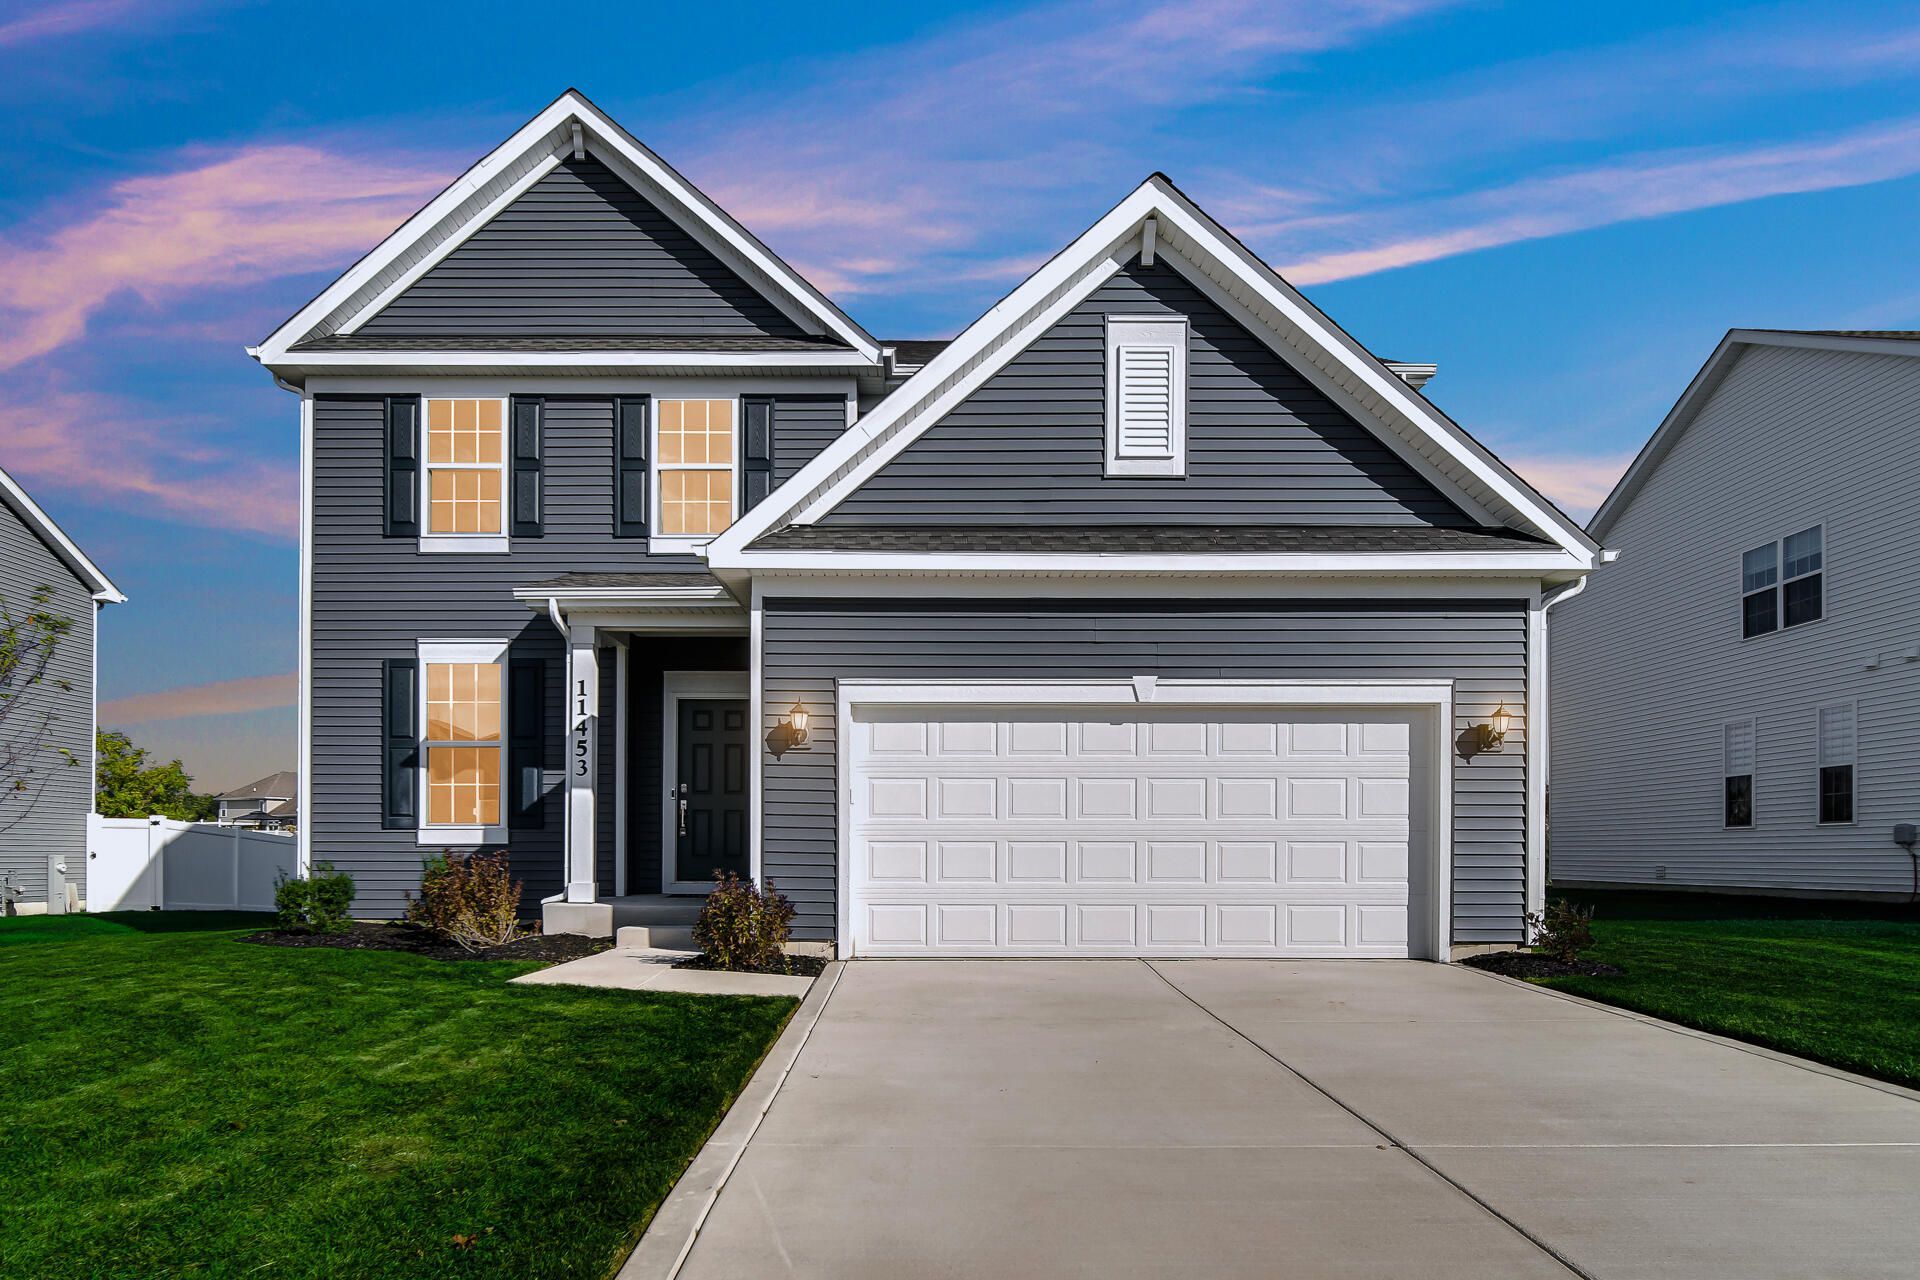
Welcome to this beautiful, brand-new home in the desirable Aylesworth community of Winfield! Offering over 2,500 square feet of thoughtfully designed living space, this spacious home features 3 bedrooms, a versatile loft, and a main-level flex room perfect for a home office, playroom, or additional living space. The open-concept layout is ideal for everyday living and entertaining, offering plenty of room to spread out. Enjoy all the benefits of brand-new construction without the wait! The Aylesworth community offers fantastic amenities, including a swimming pool, splash pad, playground, parks, and walking trails. Located within the Crown Point Community School Corporation and conveniently situated near shopping, dining, and major roadways. Don't miss your opportunity to make this beautiful new home yours!
Property Features
Property Type: Residential - Single Family
Garage: 2 car attached
Heating: Central, Natural Gas, Forced Air
Lot Size: 0.22 Acres
Stories: 2.0
Taxes: $66
Year Built: 2026
Amenities
Double Vanity
Walk-In Closet(s)
Pantry
Open Floorplan
Kitchen Island
Entrance Foyer
Appliances
Dishwasher
Microwave
Gas Range
Feature Descriptions
Association Amenities: Maintenance Grounds, Pool, Playground
Days on Site: 37
HOA Fee: 50/ Monthly
HOA Y/N: Yes
Lot: Back Yard, Private, Paved, Landscaped, Few Trees
Parking Features: Attached, Driveway, Concrete, Off Street
Rooms Total: 9
Sewer: Public Sewer
Water: Public
Room Sizes
Living Room: 10.0 x 15.0
Kitchen: 16.0 x 11.0
Primary Bedroom: 16.0 x 16.0
Bedroom 2: 11.0 x 14.0
Bedroom 3: 11.0 x 11.0
Breakfast Room: 16.0 x 10.0
Family Room: 16.0 x 17.0
Laundry: 5.0 x 6.0
Loft: 17.0 x 11.0
Listed By / Shown By
Listed By
Agency Name: Banga Realty, LLC
Agency Phone: (219) 661-7528
Shown By
Agent Name: Lydia Walls
Agent Phone: (937) 935-5597
Agency Title: Key Realty

Estimate Your Payment
Estimated Payment
$ 2,417.92 per month $2,292.86 Principal & Interest $5.50 Property Tax $119.55 Homeowner's Insurance
11453 Clyde Drive | MLS# 846777
This single family home located at 11453 Clyde Drive, Winfield, IN 46307 is currently listed for sale with an asking price of $409,900. This property was built in 2026 and has 3 bedrooms and 2 full and 1 partial baths with 2509 sq. ft. Clyde Drive is located in the Aylesworth Sub subdivision. Search Aylesworth Sub real estate on www.lydiawalls.com today.