
BEDS3
BATHS2 full
SQUARE FEET1,600
MLS#2026034349
STATUSActive
PROPERTY TYPEResidential - Single Family
SUBDIVISIONCAPE CORAL
Property Description
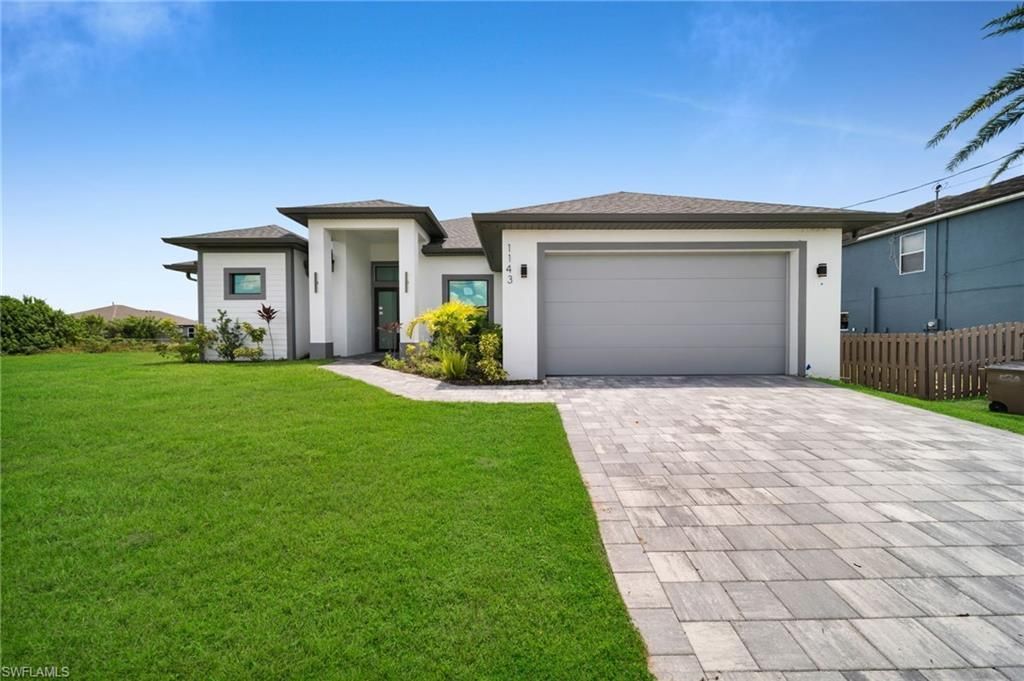
This isn't your typical Cape Coral spec home. Modern design sets this 3 bed + den, 2 bath residence apart the moment you pull up. Inside, the open floor plan is anchored by a chef's kitchen with quartz countertops, custom cabinetry, and stainless appliances, all flowing into bright living and dining space built for entertaining. The owner's suite delivers a walk-in closet, double vanities, and an oversized walk-in shower. Out back, a full outdoor kitchen turns the lanai into your favorite room in the house. The garage comes finished with epoxy floors and an EV charger already installed. Minutes to I-75, shopping, schools, and dining, with zero HOA fees or restrictions. Move-in ready and priced to move. Schedule your private showing today.
Property Features
Property Type: Residential - Single Family
Cooling: Central Electric
Garage: 2 car attached
Heating: Central Electric
Lot Size: 0.23 Acres
Roof Type: Shingle
Stories: 1.0
Taxes: $1,396
Year Built: 2025
Amenities
Outdoor Kitchen
Room for Pool
Feature Descriptions
Bedroom/Den: 3 - Den
Bedroom: 3+Den
Construction: Concrete Block, Stucco
Days on Site: 47
Den: Yes
Dining: Dining - Family
Exterior: Concrete Block, Stucco
Flooring: Tile
Furnished: Unfurnished
GEO Area: CC42 - Cape Coral Unit 50,54,51,52,53,
Hoa Fee: $0
Home Warranty Y/N: No
Interior: Split Bedrooms, Den - Study, Pantry, Volume Ceiling, Walk-In Closet(s)
Irrigation: Well
Laundry: Washer/Dryer Hookup, Inside
Lease Considered Y/N: No
Listing Terms: Buyer Finance/Cash, FHA, VA Loan
Lot: Regular
Ownership: Single Family
Parcel #: 05-44-23-C2-04054.0140
Parking: Garage Door Opener, Attached
Pets: No Approval Needed
Property Attached Y/N: No
Property Sub-Type: Single Family Residence
Sewer: Septic Tank
Sewer: Septic Tank
SQFT Total: 2338
Transfer Fee: 0
Units in Building: Square Feet
View: None/Other
Water: Well
Water: Well
Windows: Impact Resistant, Impact Resistant Windows
Listed By / Shown By
Listed By
Agency Name: Ace Realty & Associates, LLC
Agency Phone: 786-501-0861
Shown By
Agent Name: Lydia Walls
Agent Phone: (937) 935-5597
Agency Title: Key Realty

Estimate Your Payment
Estimated Payment
$ 2,293.34 per month $2,069.12 Principal & Interest $116.33 Property Tax $107.89 Homeowner's Insurance
1143 NW 27th Pl | MLS# 2026034349
This single family home located at 1143 NW 27th Pl, Cape Coral, FL 33993 is currently listed for sale with an asking price of $369,900. This property was built in 2025 and has 3 bedrooms and 2 full baths with 1600 sq. ft. NW 27th Pl is located in the CAPE CORAL subdivision. Search CAPE CORAL real estate on www.lydiawalls.com today.