
BEDS4
BATHS2 full 1 partial
SQUARE FEET2,500
MLS#20100962
STATUSActive
PROPERTY TYPEResidential - Single Family
SCHOOLMansfield City
Property Description
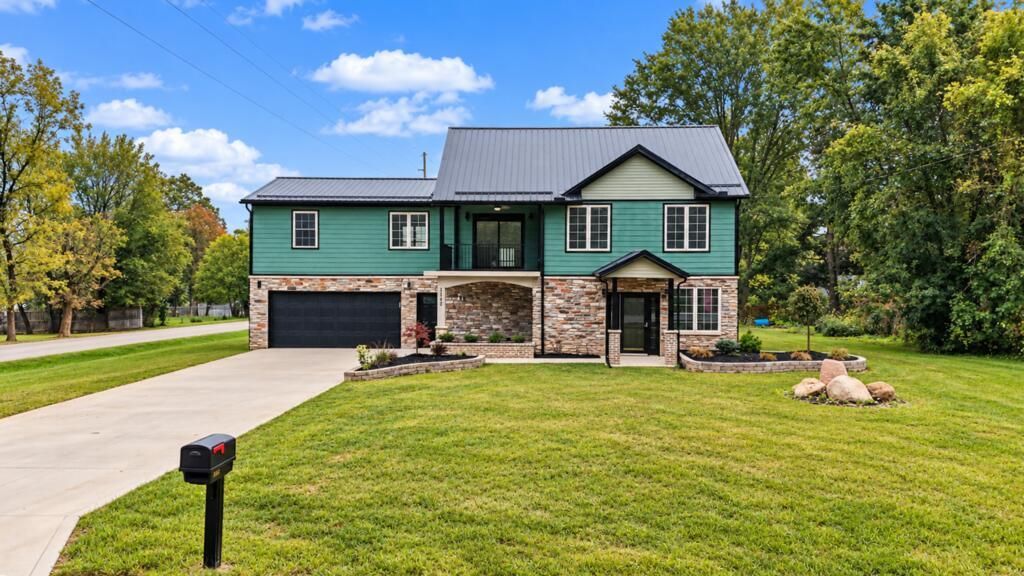
Step inside this beautifully crafted new construction home featuring a spacious, functional layout, stone accents and quality finishes throughout. The main level offers an inviting living area, large eat-in kitchen with stove, refrigerator and dishwasher included, convenient main floor laundry, and a half bath. Upstairs, all four bedrooms are thoughtfully tucked away, including a spacious primary suite with its own private, beautifully finished bath bringing a fresh, polished feel. You'll also find an additional full bath and a lovely balcony offering even more space to enjoy. The carpeted second floor snugs up the bedrooms, while the attached two-car garage, generous driveway and inviting spaces inside and out, make this home ready to impress. Beautiful, practical, and move-in ready. Come for the curb appeal. Stay for everything beyond the front door!
Property Features
Property Type: Residential - Single Family
Cooling: Ceiling Fan(s), Central Air
Heating: Natural Gas
Lot Size: 0.32 Acres
Roof Type: Metal
Stories: 2.0
Taxes: $243
Year Built: 2026
Feature Descriptions
Additional Structures: None
Appliances: Dishwasher, Electric Range, Refrigerator, Tankless Water Heater
Exterior: Stone, Vinyl Siding
Exterior: None, Balcony
Financing: Cash, Conventional, FHA, VA Loan
Flooring: Carpet, Tile
Foundation: Slab
Garage Y/N: Yes
Interior: Shower/Tub, Eat-in Kitchen, Laundry, Living Room, Primary Bedroom with Bath
Laundry: Laundry Room
Lot: Corner Lot, Lawn, Level, Rock/Stone
Lot Dimensions: 100 x 138
Parcel #: 0261105309000
Parking: Concrete, Access to Dwelling, Attached, Electricity, Garage
Parking Total: 2
Patio/Porch: Covered, Open, Patio, Porch
Rooms Total: 6
Sewer: Public Sewer
Structure Type: Onsite Built
Water: Well
Windows: Vinyl
Room Sizes
Primary Bedroom: 13.00 X 12.00 Level - Upper
Bedroom 2: 11.00 X 10.00 Level - Upper
Bedroom 3: 12.00 X 11.00 Level - Upper
Bedroom 4: 11.00 X 10.00 Level - Upper
Kitchen: 14.00 X 16.00 Level - Main
Living Room: 18.00 X 16.00 Level - Main
Local Schools
School District: Mansfield City
Listed By / Shown By
Listed By
Agency Name: Sluss Realty
Agent Name: Alleya Johnson
Agency Phone: 419-529-3047

Shown By
Agent Name: Lydia Walls
Agent Phone: (937) 935-5597
Agency Title: Key Realty

Estimate Your Payment
Estimated Payment
$ 1,785.28 per month $1,677.56 Principal & Interest $20.25 Property Tax $87.47 Homeowner's Insurance
1142 Farifax Avenue | MLS# 20100962
This single family home located at 1142 Farifax Avenue, Mansfield, OH 44906 is currently listed for sale with an asking price of $299,900. This property was built in 2026 and has 4 bedrooms and 2 full and 1 partial baths with 2500 sq. ft. Farifax Avenue is located within the Mansfield City school district. Search Mansfield real estate on www.lydiawalls.com today.