
BEDS4
BATHS4 full 1 partial
SQUARE FEET3,510
MLS#201843705
STATUSActive
PROPERTY TYPEResidential -
SUBDIVISIONT40N R4W
SCHOOLMoran Township
Property Description
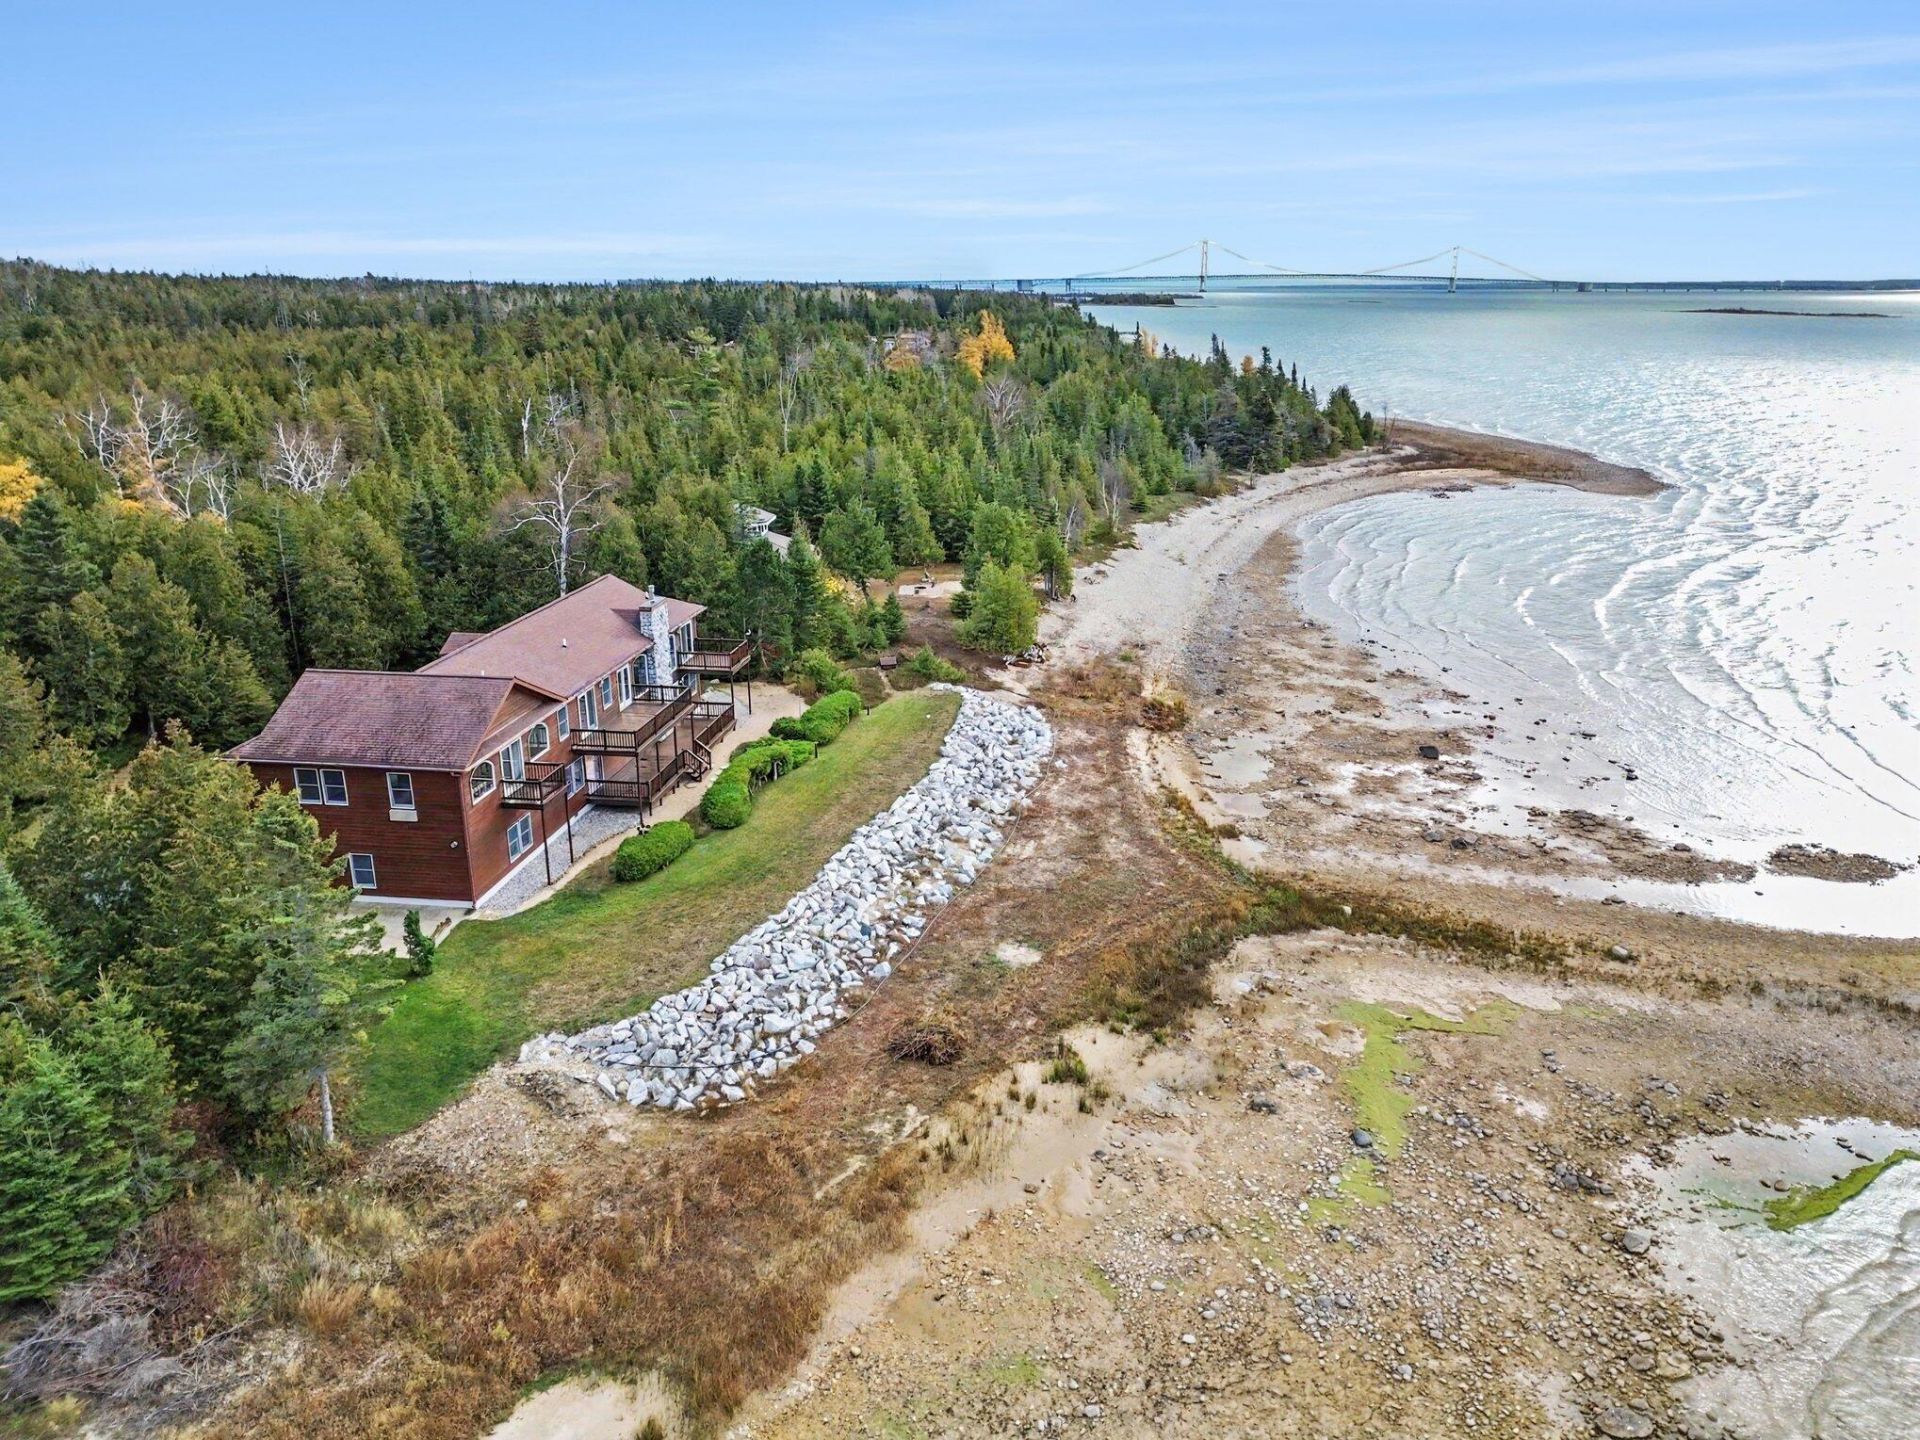
Where extraordinary Great Lakes views, timeless craftsmanship and exceptional privacy come together. Discover a rare opportunity to own a magnificent waterfront retreat just minutes west of the iconic Mackinac Bridge. Nestled along 230 feet of private Lake Michigan shoreline, this beautifully maintained cedar residence offers an extraordinary setting overlooking one of the most captivating waterways in the Great Lakes. Imagine beginning your mornings watching majestic freighters navigate the shipping channel, pleasure boats cruise the sparkling waters, and elegant cruise ships pass through the Straits. During the celebrated Chicago-to-Mackinac yacht race, enjoy a front-row perspective as racing sailboats make their way toward Mackinac Island. Stroll along your own shoreline to capture breathtaking views of the Mackinac Bridge.Lovingly cared for by its original owners, this distinctive home offers over 3,500 square feet of living space, including a private one-bedroom guest apartment, beautifully combining thoughtful design, quality craftsmanship, and the natural splendor of Northern Michigan.At the heart of the residence, an impressive stone fireplace rises through the dramatic two-story living area. Expansive walls of glass on both levels invite panoramic water views, creating an atmosphere of warmth, openness, and understated luxury.The main residence features three bedrooms and two-and-a-half baths, including a convenient main-floor bedroom and bath. Upstairs, two private bedroom suites are separated by an inviting family room or office, complete with an open overlook to the living area below and captivating views of Lake Michigan.A thoughtfully equipped kitchen features high-end appliances, a built-in wine rack, and a beverage refrigerator. Heated floors in the kitchen, bathrooms, and entryway provide year-round comfort, complemented by central air conditioning. A whole-house generator offers additional peace of mind, providing backup power during unexpected outages -- an especially valuable feature for year-round waterfront living.The finished, heated two-car attached garage offers an exceptional space for projects, hobbies, or a workshop, with beautiful water views of its own. Above the garage, a private one-bedroom guest apartment with an ensuite bath, heated bathroom floors, and air conditioning creates a wonderful retreat for visiting family and friends. A separate two-car garage provides additional storage for vehicles, recreational equipment, and all the necessities of waterfront living. Beautifully landscaped grounds surround the home, while approximately 200 feet of protective rock shoreline wall enhances this exceptional setting.Only minutes from historic St. Ignace, Mackinac Island ferries, the Mackinac Bridge, and the countless adventures of Michigans Upper Peninsula, this remarkable property offers a lifestyle that is both wonderfully private and connected to the best of Northern Michigan.From the quiet beauty of a Lake Michigan sunset to the unforgettable sight of a Great Lakes freighter passing offshore, every day offers a new reason to appreciate this extraordinary location.An exceptional residence. A treasured shoreline. A rare opportunity to experience the Straits of Mackinac from your very own waterfront retreat.
Property Features
Property Type: Residential -
Garage: 2 car attached
Heating: Forced Air, Natural Gas, Radiant Floor, Central Air
Lot Size: 0.90 Acres
Stories: 2.0
Year Built: 2001
Amenities
Blinds
Ceiling Fan
Vaulted Ceiling(s)
Walk-In Closet(s)
Smoke Detector
Tile Floor
Vaulted Ceilings
Walk - In Closet
Deck
Guest Quarters/Apt
Landscaped
Sprinkler System
Feature Descriptions
Additional Rooms: Guest Quarters/Apt, Primary Suite
Appliances: Dishwasher, Dryer, Garbage Disposal, Microwave, Refrigerator, Reverse Osmosis W.F., Range/Oven, Wall Oven, Washer, Water Softener
Body of Water: Lake Michigan
Date active: 2026-11-10
Days on Site: 10
Exterior: Wood, Log Siding
Financing Available: Cash, Conventional Mortgage
Flooring: Tile
Foundation: Crawl
Frontage Type: Great Lake
Heating Y/N: Yes
Laundry: Main Level
Lot Dimensions: 230 x 214 x 100 x 285
Parcel Number: 008-023-013-00
Parking Features: Garage Door Opener
Road Surface: Paved, Maintained
Security: Smoke Detector(s)
Sewer: Septic Tank
SQFT Above Grade: 3510
Water: Well
Waterfront: Yes
Room Sizes
Bathroom 1: 7.2 X 8.2 Level - Lower
Bathroom 2: 6.8 X 4.1 Level - Lower
Bathroom 3: 10 X 12.9 primary Level - Upper
Bathroom 4: 9.9 X 8.2 Level - Upper
Bedroom 1: 9.9 X 13.9 Level - lower
Bedroom 2: 21.8 X 16.11 prima Level - Upper
Bedroom 3: 9.9 X 16.11 Level - Upper
Bedroom 4: 19 X 14.5 apt Level - upper
Dining Room: 12.6 X 18.11 Level - lower
Kitchen: 21.4 X 18.11 Level - lower
Living Room: 24.7 X 16.11 Level - lower
Other Room 1: 7 X 7.5 Level - lower
Other Room 2: 26.6 X 14.7 Level - Upper
Utility Room: 8.6 X 6.2 Level - lower
Local Schools
School District: Moran Township
Listed By / Shown By
Listed By
Agency Name: Mackinac Properties, Inc
Agency Phone: 906-643-9242
Shown By
Agent Name: Lydia Walls
Agent Phone: (937) 935-5597
Agency Title: Key Realty

Estimate Your Payment
Estimated Payment
$ 7,033.03 per month $6,684.49 Principal & Interest $0.00 Property Tax (data not provided by mls) $348.54 Homeowner's Insurance
1141 W Pte La Barbe | MLS# 201843705
This home located at 1141 W Pte La Barbe, Saint Ignace, MI 49781 is currently listed for sale with an asking price of $1,195,000. This property was built in 2001 and has 4 bedrooms and 4 full and 1 partial baths with 3510 sq. ft. W Pte La Barbe is located in the T40N R4W subdivision within the Moran Township school district. Search T40N R4W real estate on www.lydiawalls.com today.