
BEDS5
BATHS3 full
SQUARE FEET2,947
MLS#TB8553030
STATUSActive
PROPERTY TYPEResidential - Single Family
SUBDIVISIONWATSON GLEN
Property Description
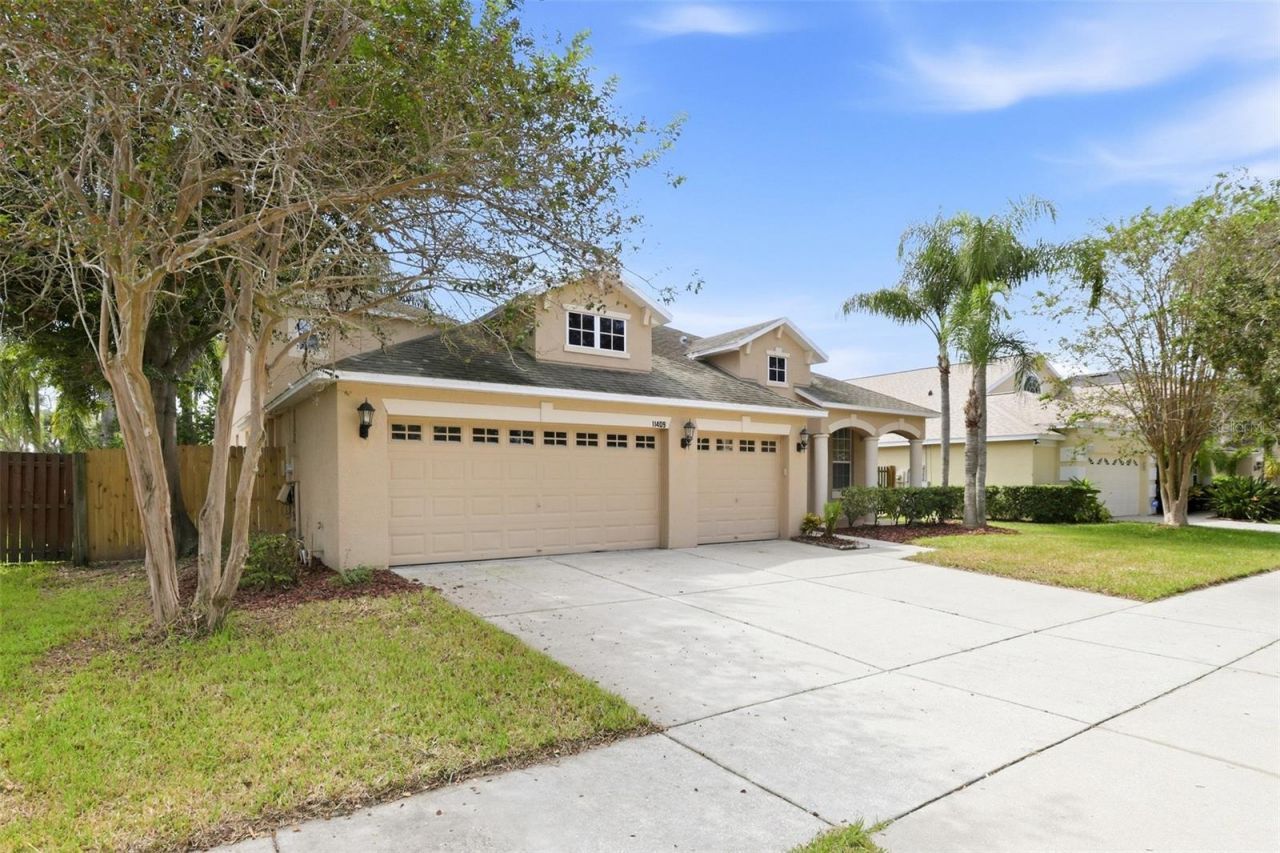
Virtually Staged. Welcome to this spacious 5-bedroom, 3-bathroom home in the desirable Watson Glen community of Riverview! This home features a BRAND NEW ROOF currently in progress and will be completed prior to closing, along with a new HVAC system and water heater, giving buyers added peace of mind. The 3-car garage includes recessed canned lighting, and the kitchen includes Corian countertops, stainless steel appliances, a center island, breakfast bar, and pantry. Upstairs, you'll find a versatile loft area perfect as an additional family room, along with a bedroom and full bathroom. Step outside to a large, screened-in patio, ideal for relaxing or entertaining. Watson Glen offers residents low HOA fees and no CDD, along with a convenient location just minutes from shopping, dining, and entertainment. With quick access to the Crosstown Expressway and I-75, your commute to Tampa and MacDill Air Force Base is fast and easy. Don't miss this incredible opportunity in one of Riverview's most sought-after communities!
Property Features
Property Type: Residential - Single Family
Cooling: Central Air
Fenced: Yes
Garage: 3 car attached
Heating: Central
Home Style: Traditional
Lot Size: 0.17 Acres
Roof Type: Shingle
Stories: 2.0
Taxes: $8,914
Year Built: 2007
Amenities
Walk-In Closet(s)
Private Yard
Sidewalk
Feature Descriptions
Additional Rooms: Family Room, Loft
Appliances: Dishwasher, Disposal, Microwave, Range, Refrigerator
Community Features: Sidewalks
Days on Site: 1
Directions: From 301 head east on Bloomingdale Ave, turn left on Watson Rd, turn right on Blue Lilac Ave and the home will be on your right.
Exterior: Block, Stucco
Fencing: Wood
Flood Zone Code: X
Flooring: Carpet, Tile
Foundation: Slab
Garage Dimensions: 28x24
HOA Fee: 140/ Quarterly
HOA Y/N: Yes
Home Warranty Y/N: No
Listing Terms: Cash, Conventional, FHA, VA Loan
Lot: Landscaped
Lot Dimensions: 0.17
Other Equipment: Private Yard
Ownership: Fee Simple
Parking: Driveway, Garage Door Opener
Parking Notes: Driveway, Garage Door Opener
Patio/Porch: Covered, Patio, Screened
Pets Allowed: Yes
Pets Restrictions: Buyer and buyers agent to verify.
Property Attached Y/N: No
Property Sub-Type: Single Family Residence
Security: Smoke Detector(s)
Sewer: Public Sewer
Showing Instructions: Combination Lock Box, ShowingTime
Special Sale Provisions: None
Utilities: Electricity Connected, Sewer Connected, Water Connected
Water: Public
Water Access Y/N: No
Zoning: PD
Room Sizes
Primary Bedroom: 14x18
Bedroom 2: 13x13
Bedroom 3: 12x12
Bedroom 4: 10x11
Bedroom 5: 12x11
Kitchen: 15x15
Living Room: 18x20
Dining Room: 17x18
Family Room: 12x13
Local Schools
High School: Riverview-HB
Middle School: Giunta Middle-HB
Elementary School: Symmes-HB
Listed By / Shown By
Listed By
Agency Name: TAH FLORIDA LLC
Agency Contact: 844-874-2661
Shown By
Agent Name: Lydia Walls
Agent Phone: (937) 935-5597
Agency Title: Key Realty

Estimate Your Payment
Estimated Payment
$ 3,478.95 per month $2,600.52 Principal & Interest $742.83 Property Tax $135.60 Homeowner's Insurance
11409 Blue Lilac Avenue | MLS# TB8553030
This single family home located at 11409 Blue Lilac Avenue , Riverview, FL 33578 is currently listed for sale with an asking price of $464,900. This property was built in 2007 and has 5 bedrooms and 3 full baths with 2947 sq. ft. Blue Lilac Avenue is located in the WATSON GLEN subdivision. Search WATSON GLEN real estate on www.lydiawalls.com today.