
BEDS4
BATHS1 full
SQUARE FEET1,418
MLS#50225598
STATUSActive
PROPERTY TYPEResidential - Single Family
SUBDIVISIONNone
SCHOOLMason Consolidated School District
Property Description
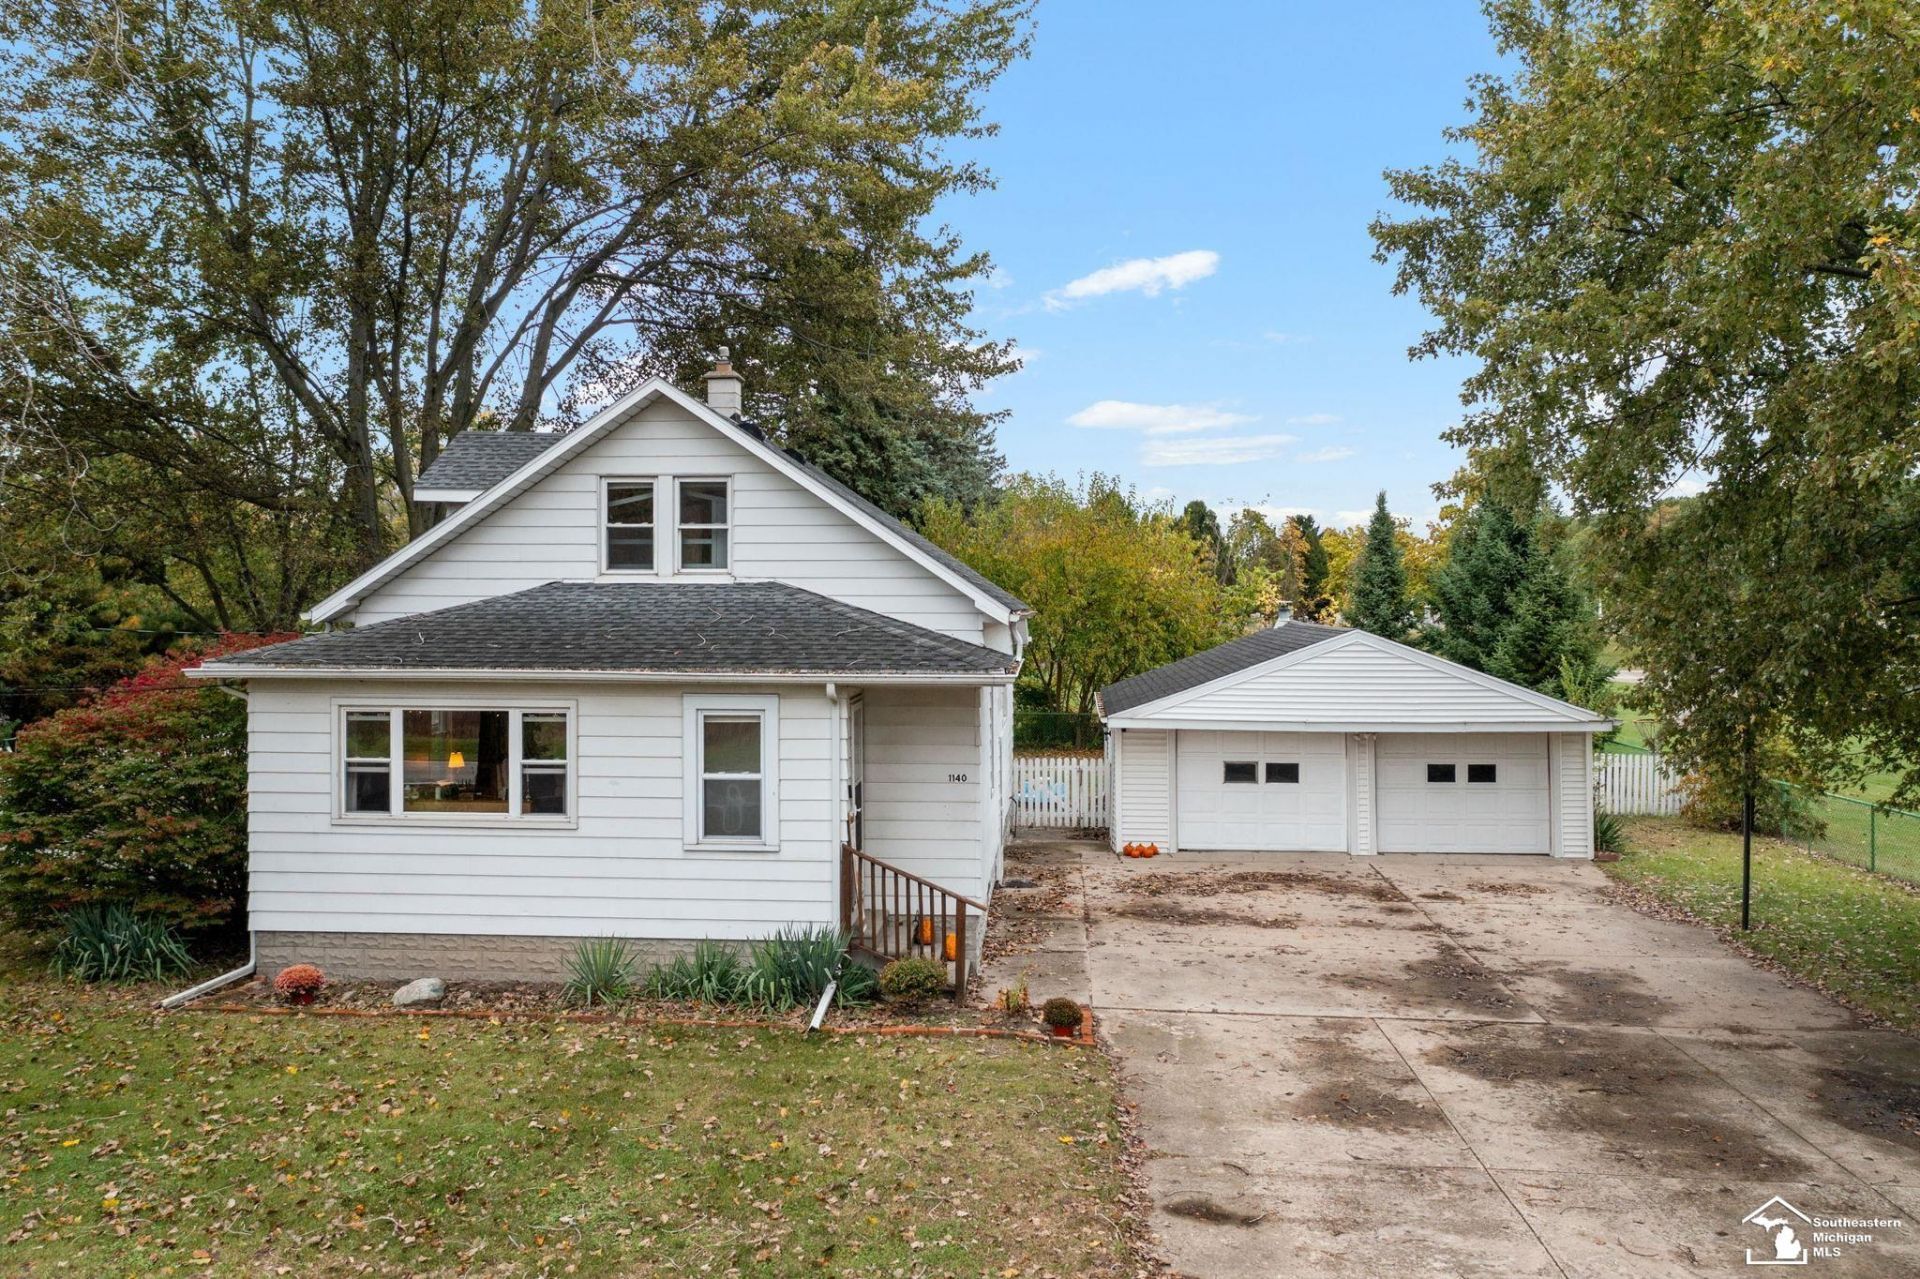
Welcome home to 1140 E Erie! This charming 1.5-story home sits on a deep lot lined with mature pines, giving you a little more privacy and a lot more room to spread out. Inside, the main level features LVP flooring, a spacious living room that runs the length of the house, and a dining area with French doors out to the back deck. The kitchen offers white cabinetry, light countertops, a tile backsplash, and black appliances. Youll also find a main-floor bedroom and a full bath with laundry right there. Upstairs are three more bedrooms. Need more room€ The full basement gives you plenty of storage and space to grow. The backyard is wrapped in a white picket fence, with a deck, patio, and fire pit ready for summer cookouts and fall bonfires. A concrete driveway leads back to the detached 2-car garage for parking and additional storage. New well (2024) and septic (2023). Space, privacy, and a yard youll actually use. Come see it for yourself!
Property Features
Property Type: Residential - Single Family
Basement: Yes
Fuel Type: Natural Gas
Garage: 2
Heating: Forced Air
Home Style: Traditional
Lot Size: 0.56 Acres
Stories: 1.5
Taxes: $1,992
Year Built: 1946
Feature Descriptions
Days on Site: 29
Exterior: Aluminum
Sewer: Septic
Summer Tax: 785.44
Water: Private Well
Winter Tax: 1207.16
Room Sizes
Bedroom 1: 12 X 10 Level Main
Bedroom 2: 9 X 18 Level Upper
Bedroom 3: 9 X 10 Level Upper
Bedroom 4: 9 X 12 Level Upper
Dining Room: 13 X 12 Level Main
Kitchen: 10 X 11 Level Main
Living Room: 21 X 14 Level Main
Local Schools
School District: Mason Consolidated School District
Listed By / Shown By
Listed By
Agency Name: Wiens And Roth Real Estate - Lambertville
Agency Phone: 734-777-0490
Shown By
Agent Name: Lydia Walls
Agent Phone: (937) 935-5597
Agency Title: Key Realty

Estimate Your Payment
Estimated Payment
$ 1,577.90 per month $1,341.93 Principal & Interest $166.00 Property Tax $69.97 Homeowner's Insurance
1140 E Erie Road | MLS# 50225598
This single family home located at 1140 E Erie Road, Erie, MI 48133 is currently listed for sale with an asking price of $239,900. This property was built in 1946 and has 4 bedrooms and 1 full baths with 1418 sq. ft. E Erie Road is located in the None subdivision within the Mason Consolidated School District school district. Search None real estate on www.lydiawalls.com today.