
BEDS3
BATHS2 full
SQUARE FEET2,088
MLS#O6439769
STATUSActive
PROPERTY TYPEResidential - Single Family
SUBDIVISIONPINE LAKE
Property Description
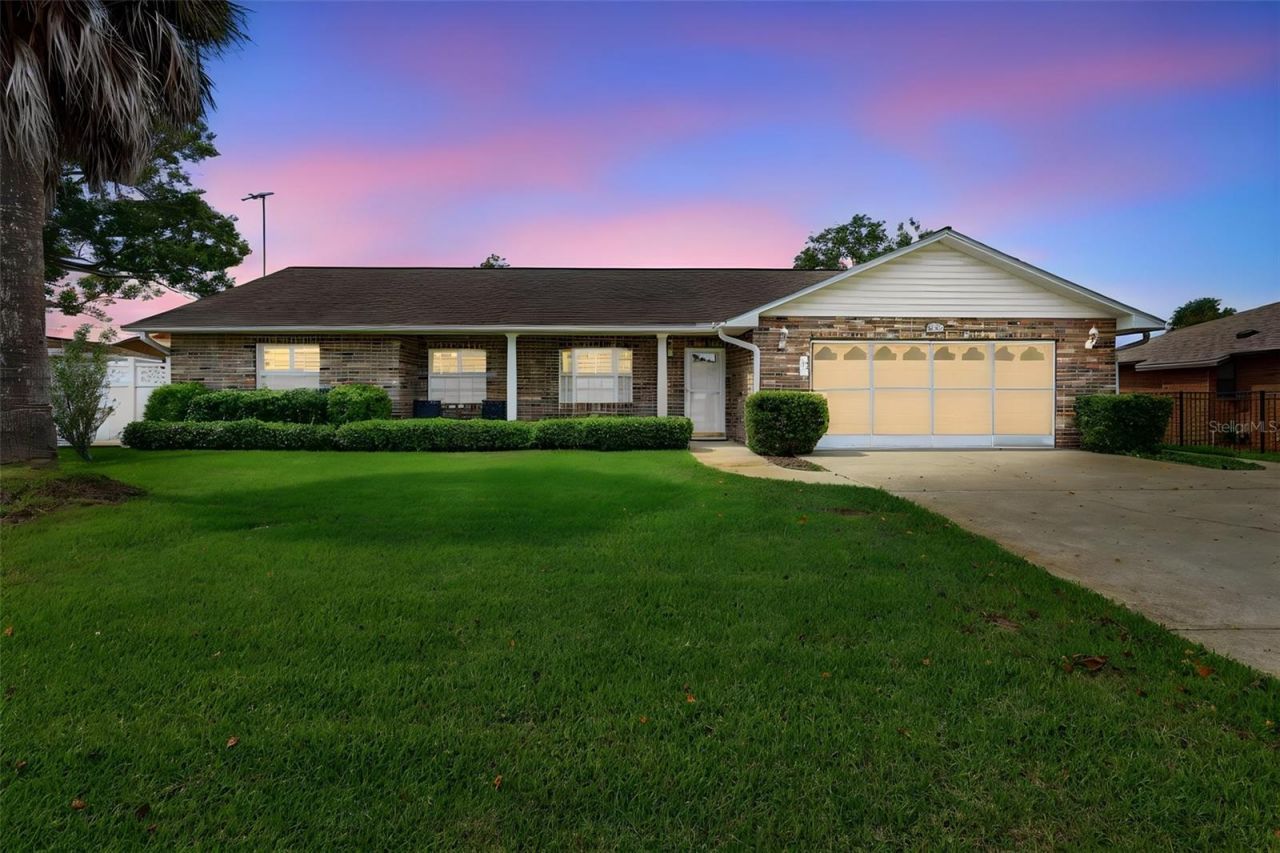
Looking for that perfect Florida getaway or a home you can enjoy year-round? This beautifully maintained 3-bedroom, 2-bath home with 2,088 sq ft has so much to offer! Lightly used as a vacation home, it has been well cared for and is ready for its new owner.The large air-conditioned Florida room is the true star of the home, giving you additional living space and a beautiful place to relax while overlooking the peaceful lake. Imagine starting your morning with coffee, enjoying an evening cocktail, or entertaining friends with this tranquil view as your backdrop. Inside, the home offers a comfortable layout with plenty of space to spread out, plus a cozy fireplace that creates the perfect gathering spot. The pride of ownership is evident throughout.And the location? You're close to everything Daytona Beach has to offer - Daytona International Speedway, the beautiful beaches, shopping, dining, entertainment and more, while still enjoying the peaceful feel of home.Whether you're searching for your full-time Florida home, a vacation retreat, or simply a place to enjoy the Florida lifestyle, this one is definitely worth seeing!
Property Features
Property Type: Residential - Single Family
Cooling: Central Air
Garage: 2 car attached
Heating: Central
Lot Size: 0.29 Acres
Roof Type: Shingle
Stories: 1.0
Taxes: $5,501
Year Built: 1989
Amenities
Eat-in Kitchen
L Dining
Living Room/Dining Room Combo
Open Floorplan
Sidewalk
Feature Descriptions
Appliances: Convection Oven, Dishwasher, Electric Water Heater, Refrigerator
Days on Site: 2
Directions: Woodcrest Dr left onto Frances Dr left onto springwood dr. house on your left
Exterior: Brick
Fireplace: Living Room, Wood Burning
Fireplace Y/N: Yes
Flood Zone Code: x
Flooring: Carpet
Foundation: Slab
Home Warranty Y/N: No
Listing Terms: Cash, Conventional, FHA, VA Loan
Lot Dimensions: 0.29
Other Equipment: Irrigation Equipment
Ownership: Fee Simple
Property Attached Y/N: No
Property Sub-Type: Single Family Residence
Sewer: Public Sewer
Showing Instructions: Coming Soon - Allowing Showings, Sentri Lock Box, ShowingTime
Special Sale Provisions: None
Utilities: Cable Connected, Electricity Connected, Sewer Connected, Water Connected
Water: Public
Water Access Y/N: No
Zoning: R1
Local Schools
High School: Atlantic High
Middle School: Silver Sands Middle
Elementary School: South Daytona Elem
Listed By / Shown By
Listed By
Agency Name: KELLER WILLIAMS ADVANTAGE III
Agency Contact: murraycoleman@kw.com
Shown By
Agent Name: Lydia Walls
Agent Phone: (937) 935-5597
Agency Title: Key Realty

Estimate Your Payment
Estimated Payment
$ 2,311.72 per month $1,761.46 Principal & Interest $458.42 Property Tax $91.85 Homeowner's Insurance
114 Springwood Drive | MLS# O6439769
This single family home located at 114 Springwood Drive, Daytona Beach, FL 32119 is currently listed for sale with an asking price of $314,900. This property was built in 1989 and has 3 bedrooms and 2 full baths with 2088 sq. ft. Springwood Drive is located in the PINE LAKE subdivision. Search PINE LAKE real estate on www.lydiawalls.com today.