
BEDS2
BATHS2 full
SQUARE FEET1,061
MLS#2026037739
STATUSContingent
PROPERTY TYPEResidential - Condominium
SUBDIVISIONSIX LAKES COUNTRY CLUB
Property Description
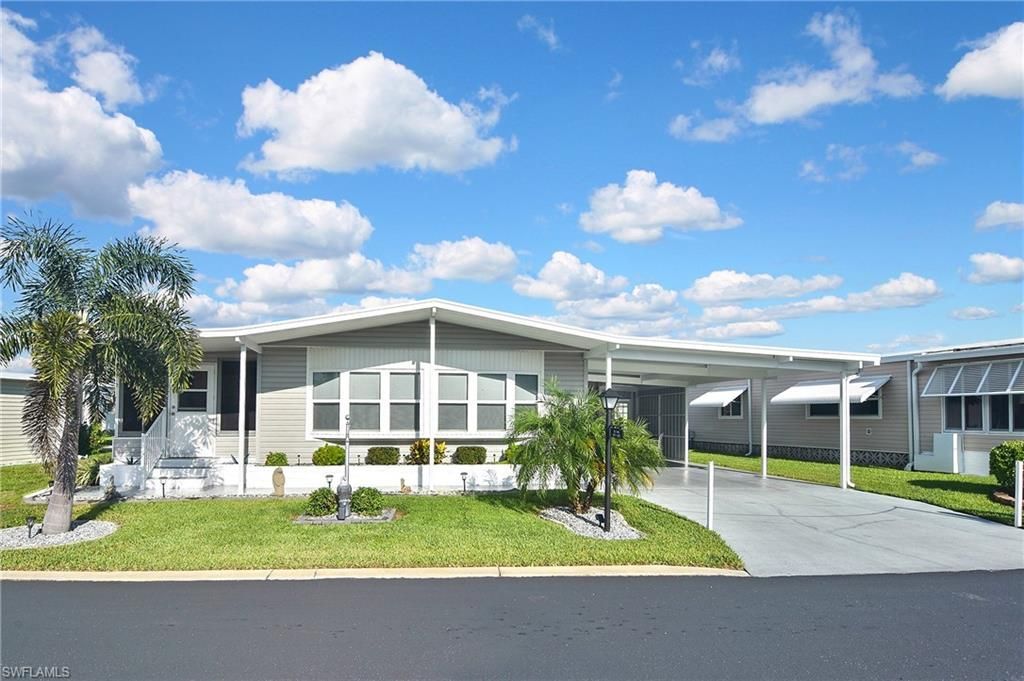
Tour this beautiful move in ready 2-bedroom, 2-bathroom updated property. This home has new kitchen, open floor plan great for entertaining. Recent updates include new exterior paint, new laminate flooring throughout. New landscaping and irrigation, new patio, new water heater, driveway and walkway have been resurfaced. Windows have been replaced; carport has been extended. This home is being offered turnkey along with a golf cart. Six Lakes Country Club is premier co-op community offering an 18-hole executive golf course, putting green, tennis courts, pro shop, restaurants, community pool and spa, exercise room, pickle ball, shuffleboard, billiards. Plenty of activities to enjoy and start living in the Florida lifestyle.
Property Features
Property Type: Residential - Condominium
Cooling: Ceiling Fan(s), Central Electric
Heating: Central Electric
Home Style: Traditional
Lot Size: 0.11 Acres
Roof Type: Metal
Stories: 1.0
Taxes: $1,446
Year Built: 1979
Amenities
Storage
Feature Descriptions
Bedroom: 2 Bed
Carport: 2
Construction: Vinyl Siding
Days on Site: 23
Dining: Breakfast Bar, Dining - Family
Exterior: Vinyl Siding
Flooring: Laminate
Furnished: Turnkey
GEO Area: FN02 - North Fort Myers Area
Hoa Fee: $0
Hoa Fee 2: $549/Monthly
Home Warranty Y/N: No
Interior: Florida Room, Wired for Data, Walk-In Closet(s)
Irrigation: Lake/Canal
Kitchen: Kitchen Island
Laundry: Washer/Dryer Hookup, In Garage
Lease Considered Y/N: No
Listing Terms: Cash
Lot: Regular
Management: On-Site
Minimum Lease Days: 60
Ownership: Co-Op
Parcel #: 33-43-24-01-00000.1140
Parking: Attached Carport
Pets: With Approval
Pool: Community Lap Pool
Property Attached Y/N: No
Property Sub-Type: Manufactured Home
Sewer: Central
Sewer: Central
SQFT Total: 1061
Transfer Fee: 100
Units in Building: Square Feet
View: Landscaped Area
Water: Central
Water: Central
Windows: Single Hung, Window Coverings
Listed By / Shown By
Listed By
Agency Name: Royal Shell Real Estate, Inc.
Agency Phone: 239-689-7653
Shown By
Agent Name: Lydia Walls
Agent Phone: (937) 935-5597
Agency Title: Key Realty

Estimate Your Payment
Estimated Payment
$ 1,061.57 per month $894.44 Principal & Interest $120.50 Property Tax $46.64 Homeowner's Insurance
114 Snead Dr | MLS# 2026037739
This condo located at 114 Snead Dr, North Fort Myers, FL 33903 is currently listed for sale with an asking price of $159,900. This property was built in 1979 and has 2 bedrooms and 2 full baths with 1061 sq. ft. Snead Dr is located in the SIX LAKES COUNTRY CLUB subdivision. Search SIX LAKES COUNTRY CLUB real estate on www.lydiawalls.com today.