
BEDS3
BATHS2 full
SQUARE FEET1,598
MLS#12812975
STATUSNew
PROPERTY TYPEResidential - Single Family
SCHOOLDistrict 220
Property Description
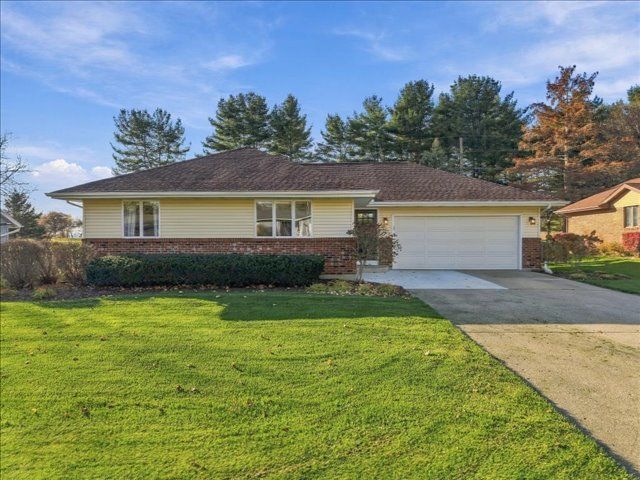
Enjoy the beautiful setting & park side location of this well maintained 3 BR, 2 BA ranch backing up to Oregon Park West! Take in the scenic views & enjoy the convenience of a nearby walking path, all from the privacy of your own iron fenced backyard with a spacious deck. The inviting kitchen features a tile backsplash, island with seating for 2, pantry, garbage disposal, & SS appliances, including a gas dual oven. The kitchen & dinette received new LVP flooring in '26, along with new living room carpet & fresh paint throughout the main living area. The primary bedroom offers an attached bath with shower. Additional updates include a new roof 2-3 years ago, front door ('25), Culligan water softener ('25), TRS epoxy-finished garage floor & stoop ('25), & new exterior lighting ('26). The 21/2 car garage features an opener & keypad. LL offers a rec room with two large closets, laundry area with utility sink, & additional workspace potential. Other features include a gas water heater ('17), sump pump, brick/vinyl front exterior, & a concrete driveway. Conveniently located within walking distance to Oregon schools & nestled in a great neighborhood.
Property Features
Property Type: Residential - Single Family
Basement: Yes
Basement: Partially Finished, Full
Cooling: Central Air
Garage: 2.5
Heating: Gas, Forced Air
Home Style: Ranch
Lot Size: 0.31 Acres
Roof Type: Asphalt
Stories: 1.0
Taxes: $2,733
Year Built: 1980
Feature Descriptions
Additional rooms: Eating Area, Recreation Room
Appliances: Range, Microwave, Dishwasher, Refrigerator, Disposal, Water Softener
Association Includes: None
Exterior: Vinyl Siding, Brick
Lot Dimensions: 80x160
Other Equipment: Sump Pump
Parcel#: 16042580050000
Parking: Yes, Garage Owned, Attached, Garage
Sewer: Public Sewer
Total Rooms: 7
Township: Nashua
Water: Public
Room Sizes
Eating Area: 13X13
Recreation Room: 15X12
Bedroom 2: 13X10
Bedroom 3: 13X10
Kitchen: 13X11
Living Room: 19X13
Primary Bedroom: 13X10
Local Schools
School District: District 220
Listed By / Shown By
Listed By
Agency Name: Re/Max of Rock Valley
Agency Phone: 815-732-9100
Shown By
Agent Name: Lydia Walls
Agent Phone: (937) 935-5597
Agency Title: Key Realty

Estimate Your Payment
Estimated Payment
$ 1,745.59 per month $1,442.62 Principal & Interest $227.75 Property Tax $75.22 Homeowner's Insurance
114 N 14th Street | MLS# 12812975
This single family home located at 114 N 14th Street , Oregon, IL 61061 is currently listed for sale with an asking price of $257,900. This property was built in 1980 and has 3 bedrooms and 2 full baths with 1598 sq. ft. N 14th Street is located within the District 220 school district. Search Oregon real estate on www.lydiawalls.com today.