
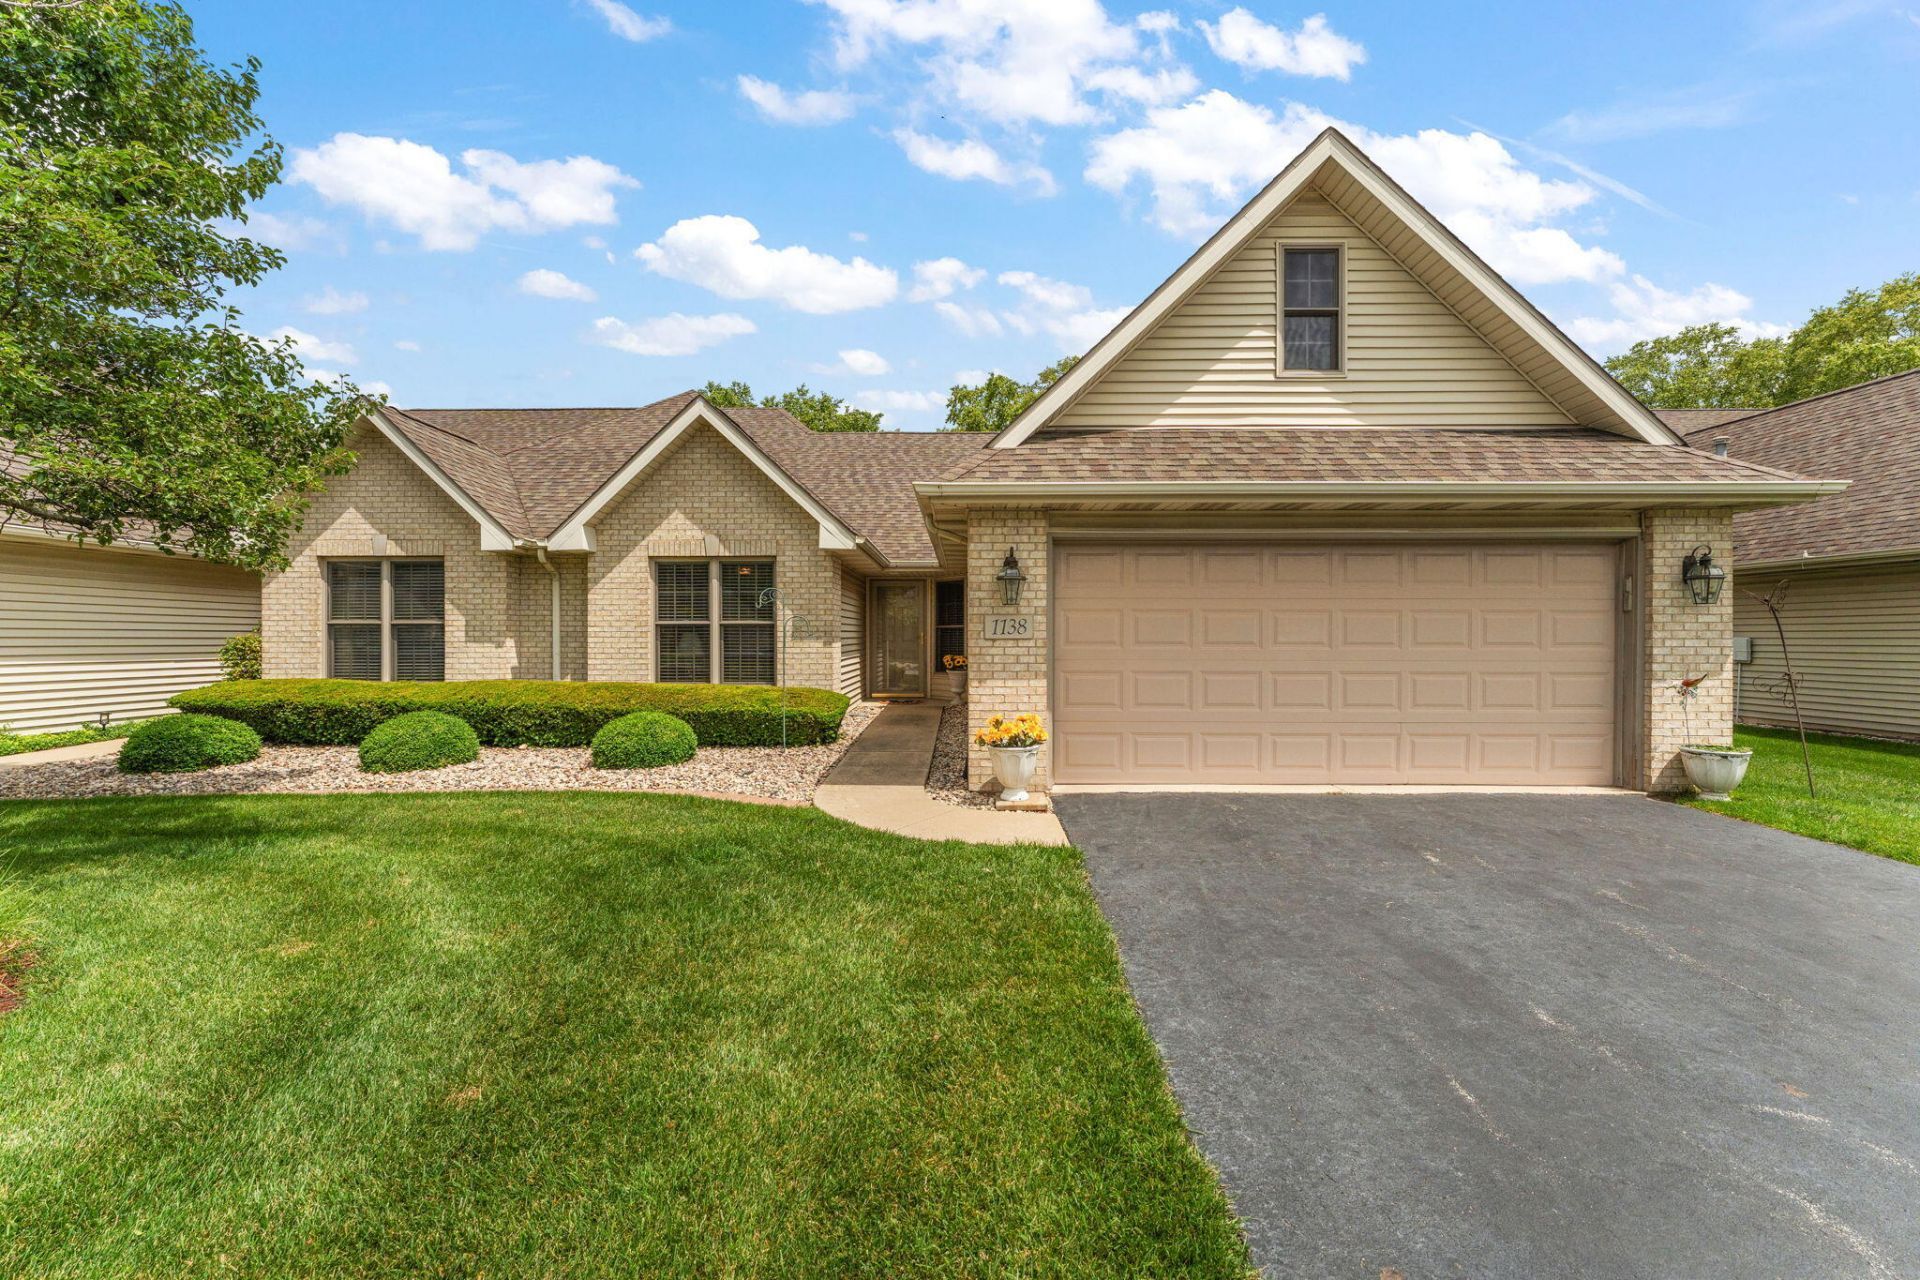
BEDS2
BATHS2 full
SQUARE FEET1,570
MLS#841485
STATUSPending
PROPERTY TYPEMulti Unit - Multiple
SUBDIVISIONLakewood Estates
SCHOOLLake Central
Property Description
The bright and airy open-concept layout impresses with high ceilings that connect the spacious living and dining areas for effortless entertaining. A cheerful eat-in kitchen flows into the sunroom where sliding glass doors reveal a private patio and panoramic pond views. Retreat to the generous primary suite, complete with a walk-in closet and a private ensuite bath featuring dual vanities and a step-in shower. A spacious two-car garage provides excellent storage. Situated just moments from premium dining, shopping, and local amenities, this turnkey home offers the perfect blend of relaxation and convenience.
Property Features
Property Type: Multi Unit - Multiple
Garage: 2 car attached
Heating: Natural Gas
Lot Size: 0.17 Acres
Stories: 1.0
Taxes: $2,585
Year Built: 2004
Amenities
Ceiling Fan(s)
Walk-In Closet(s)
Open Floorplan
High Ceilings
Eat-in Kitchen
Entrance Foyer
Double Vanity
Rain Gutters
Appliances
Dryer
Washer
Microwave
Gas Water Heater
Gas Range
Dishwasher
Feature Descriptions
Association Amenities: Landscaping, Snow Removal, Maintenance Grounds
Association Fee Includes: Maintenance Grounds, Snow Removal
Days on Site: 145
HOA Fee: 720/ Semi-Annually
HOA Y/N: Yes
Lot: Back Yard, Sprinklers In Rear, Sprinklers In Front, Landscaped, Front Yard, Few Trees
Parking Features: Attached, Kitchen Level, Garage Faces Front, Driveway, Asphalt
Rooms Total: 7
Security Features: Smoke Detector(s)
Sewer: Public Sewer
Utilities: Cable Available, Water Connected, Underground Utilities, Sewer Connected, Natural Gas Connected, Electricity Connected
Water: Public
Waterfront: Pond
Room Sizes
Living Room: 16.5 x 13.5
Dining Room: 11.5 x 13.5
Kitchen: 19.5 x 10.0
Sunroom: 9.5 x 10.0
Primary Bedroom: 15.5 x 13.5
Bedroom 2: 13.5 x 9.5
Laundry: 7.5 x 5.5
Local Schools
School District: Lake Central
Listed By / Shown By
Listed By
Agency Name: RE/MAX 10 Schererville
Agency Phone: (219) 865-0777
Shown By
Agent Name: Lydia Walls
Agent Phone: (937) 935-5597
Agency Title: Key Realty

Estimate Your Payment
Estimated Payment
$ 2,074.61 per month $1,767.05 Principal & Interest $215.42 Property Tax $92.14 Homeowner's Insurance
1138 Cherrywood Lane | MLS# 841485
This multi-family property located at 1138 Cherrywood Lane, Schererville, IN 46375 is currently listed for sale with an asking price of $315,900. Cherrywood Lane is located within the Lake Central school district. Search Schererville real estate on www.lydiawalls.com today.