
BEDS4
BATHS2 full 1 partial
SQUARE FEET2,502
MLS#847185
STATUSActive
PROPERTY TYPEResidential - Single Family
Property Description
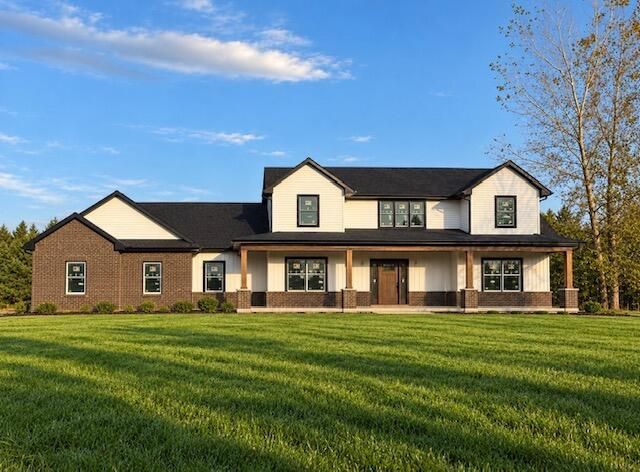
Set on 1.81 acres in the highly sought-after Water's Edge subdivision in Wheatfield, this stunning home offers just over 2,500 square feet with 4 bedrooms, 3 bathrooms, and a 3-car garage. An impressive 18-foot stone fireplace creates a striking focal point, while the open upstairs balcony adds to the home's spacious feel. The generous 5-by-10-foot walk-through pantry provides plenty of room for storage and everyday convenience. Step outside to the 12-by-18-foot covered back porch overlooking a beautiful pond--the perfect setting for morning coffee, outdoor dining, or unwinding at the end of the day. With standout architectural details, room to spread out, and a peaceful pond setting, this home offers something special both inside and out.
Property Features
Property Type: Residential - Single Family
Fireplaces: 1
Garage: 3
Heating: Forced Air
Lot Size: 1.81 Acres
Stories: 2.0
Taxes: $31
Year Built: 2026
Amenities
Cathedral Ceiling(s)
Walk-In Closet(s)
Vaulted Ceiling(s)
Stone Counters
Soaking Tub
Pantry
Open Floorplan
Kitchen Island
Eat-in Kitchen
Entrance Foyer
Appliances
None
Feature Descriptions
Days on Site: 30
Fireplace Features: Great Room
HOA Y/N: Yes
Lot: Back Yard, Front Yard
Parking Features: Garage Door Opener, Garage Faces Side
Rooms Total: 8
Sewer: Septic Tank
Water: Well
Waterfront: Pond
Room Sizes
Primary Bedroom: 14.0 x 14.0
Bedroom 2: 11.0 x 11.0
Bedroom 3: 11.0 x 11.0
Bedroom 4: 11.0 x 12.0
Office: 9.0 x 8.0
Dining Room: 12.0 x 11.0
Kitchen: 12.0 x 19.0
Great Room: 19.0 x 18.0
Listed By / Shown By
Listed By
Agency Name: Better Homes and Gardens Real
Agency Phone: (219) 999-8990
Shown By
Agent Name: Lydia Walls
Agent Phone: (937) 935-5597
Agency Title: Key Realty

Estimate Your Payment
Estimated Payment
$ 3,828.05 per month $3,635.89 Principal & Interest $2.58 Property Tax $189.58 Homeowner's Insurance
11349 Waters Edge Drive | MLS# 847185
This single family home located at 11349 Waters Edge Drive, Wheatfield, IN 46392 is currently listed for sale with an asking price of $649,995. This property was built in 2026 and has 4 bedrooms and 2 full and 1 partial baths with 2502 sq. ft. Search Wheatfield real estate on www.lydiawalls.com today.