
BEDS4
BATHS3 full 1 partial
SQUARE FEET1,846
MLS#1889850
STATUSActive
PROPERTY TYPEResidential - Single Family
SCHOOLWinton Woods
Property Description
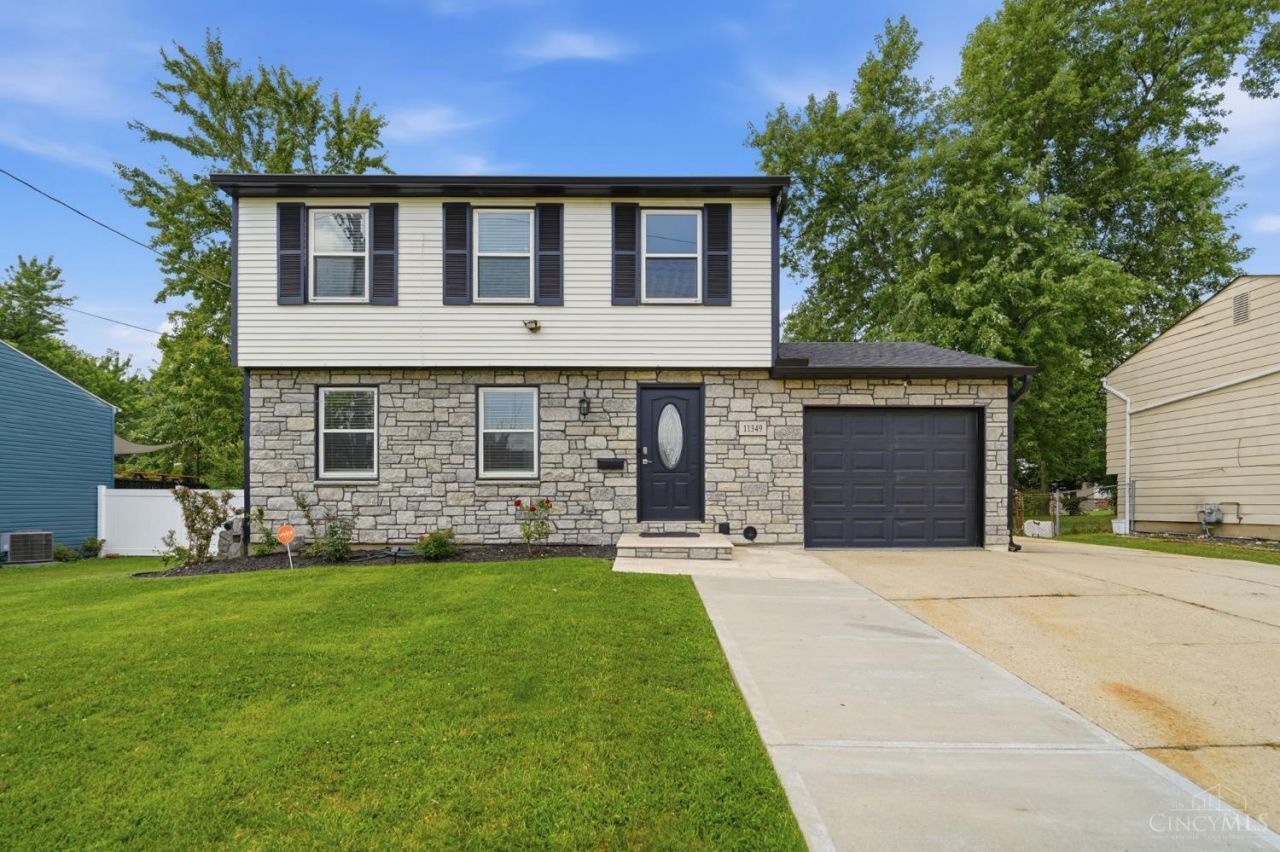
Welcome home! This maintained 2-story residence offering great curb appeal with a stylish combination of stone fade and vinyl siding. This inviting home features a comfortable floor plan with spacious living areas, abundant natural light, and a warm atmosphere throughout. The main level provides a functional layout perfect for everyday living and entertaining, while the upper level offers comfortable 4 bedrooms with ample storage. Enjoy the outdoor living space this property has to offer, featuring a well-maintained above-ground pool perfect for summer gatherings, relaxation, and creating lasting memories. The backyard also includes a spacious, well-kept shed providing additional storage for tools, hobbies, and outdoor equipment. The attached garage, generous driveway, and maintained yard add convenience and value. Located close to shopping, dining, parks, and major roadways, this move-in-ready home is a wonderful opportunity. Don't miss the chance to make this YOUR HOME !
Property Features
Property Type: Residential - Single Family
Basement: Yes
Basement: Full
Cooling: Central Air
Garage: 1
Heating: Electric
Home Style: Other
Lot Size: 0.19 Acres
Roof Type: Shingle
Stories: 2.0
Taxes: $3,392
Year Built: 1969
Amenities
Deck
Fire Pit
Feature Descriptions
Appliances: Dryer, Microwave, Oven/Range, Refrigerator, Washer
Basement Fatures: WW Carpet
Days on Site: 1
Exterior: Other
Family Room: Fireplace, Laminate Floor
Fencing: Metal
Foundation: Other
Garage/Carport: Garage Attached
Gas: None
Kitchen: Quartz Counters, Laminate Floor
Lot Dimensions: 8146
Parcel #: 591-0016-0195-00
Parking: Driveway
Primary Bathroom: Tub w/Shower
Primary Bedroom: Bath Adjoins, Wall-to-Wall Carpet
Rooms Total: 9
Sewer: Public Sewer
SQFT Basement: 624
Swimming Pool: Above Ground
Swimming Pool: Yes
Tax Abatement: No
Water: Public
Water Heater: Electric
Window Features: Vinyl
Room Sizes
Primary Bedroom: 13 X 13 Level - 2
Bedroom 2: 11 X 13 Level - 2
Bedroom 3: 12 X 9 Level - 2
Bedroom 4: 15 X 15 Level - 1
Family Room: 40 X 15 Level - 1
Living Room: 40 X 15 Level - 1
Laundry Room: 6 X 8 Level - Basement
Local Schools
School District: Winton Woods
Listed By / Shown By
Listed By
Agency Name: Keller Williams Advisors
Agent Name: Viridiana Rodriguez Ruiz
Agency Phone: 513-874-3300

Shown By
Agent Name: Lydia Walls
Agent Phone: (937) 935-5597
Agency Title: Key Realty

Estimate Your Payment
Estimated Payment
$ 2,563.25 per month $2,167.56 Principal & Interest $282.67 Property Tax $113.02 Homeowner's Insurance
11349 Lincolnshire Drive | MLS# 1889850
This single family home located at 11349 Lincolnshire Drive, Forest Park, OH 45240 is currently listed for sale with an asking price of $387,500. This property was built in 1969 and has 4 bedrooms and 3 full and 1 partial baths with 1846 sq. ft. Lincolnshire Drive is located within the Winton Woods school district. Search Forest Park real estate on www.lydiawalls.com today.