
BEDS5
BATHS4 full 1 partial
SQUARE FEET5,517
MLS#226034634
STATUSActive
PROPERTY TYPEResidential - Single Family
SUBDIVISIONJerome Village
SCHOOLDUBLIN CITY
Property Description
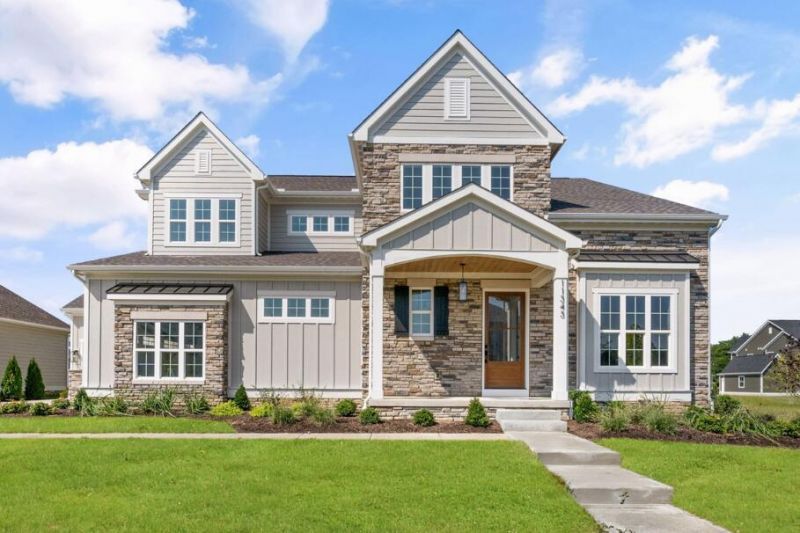
Impressive 5-Bedroom Home with First-Floor Owner's SuiteLocated in Jerome Village, this stunning home offers the perfect blend of luxury, space, and comfort. With 5 bedrooms, 4.5 baths, and an array of exceptional features, it's designed for both everyday living and entertaining.Step inside to find a spacious first-floor owner's suite featuring a custom bath with a designer shower, a large walk-in closet, and a convenient laundry room with built-in cabinets and a sink. The open-concept kitchen boasts beautiful quartz countertops, stainless steel appliances, and a large island that's perfect for meal prep or casual dining. The kitchen flows seamlessly into the vaulted great room, creating a bright and airy space for family gatherings.A private study off the entry foyer offers a quiet retreat for work or relaxation. The finished basement is an entertainer's dream, featuring a finished rec room with a wet bar, an additional bedroom, and a 3/4 bath for ultimate convenience.Upstairs, you'll find 3 spacious bedrooms and 2 full baths, along with a large loft area that offers endless possibilities as a playroom, additional living space, or home office.Outside, enjoy a covered rear porch, a welcoming front porch, and a spacoius backyard. The home also features a 3-car garage, providing ample space for vehicles and storage.This home truly has it all -- a perfect balance of style, comfort, and practicality in a peaceful setting.
Property Features
Property Type: Residential - Single Family
Basement: Yes
Basement: Egress Window(s), Full
Cooling: Central Air
Fireplaces: 2
Garage: 3 car attached
Heating: Forced Air
Home Style: Craftsman
Lot Size: 0.28 Acres
Taxes: $4,006
Year Built: 2026
Feature Descriptions
Association/Condo Fee: 872.79
Days on Site: 18
Exterior: Stone, Wood Siding
Fireplace: Two, Decorative, Direct Vent
Flooring: Wood, Carpet, Ceramic/Porcelain
HOA: Yes
Interior Amenities: Garden/Soak Tub, On-Demand Water Heater
Parcel #: 17-0012011-0470
Parking: Garage Door Opener, Attached Garage, Side Load
Windows: Insulated All
Local Schools
School District: DUBLIN CITY
Listed By / Shown By
Listed By
Agency Name: Manor Homes Realty
Agent Name: Kevin J Yates
Agency Phone: 614-855-3600

Shown By
Agent Name: Lydia Walls
Agent Phone: (937) 935-5597
Agency Title: Key Realty

Estimate Your Payment
Estimated Payment
$ 8,539.73 per month $7,799.23 Principal & Interest $333.83 Property Tax $406.67 Homeowner's Insurance
11343 Gold Finch Drive | MLS# 226034634
This single family home located at 11343 Gold Finch Drive, Plain City, OH 43064 is currently listed for sale with an asking price of $1,394,285. This property was built in 2026 and has 5 bedrooms and 4 full and 1 partial baths with 5517 sq. ft. Gold Finch Drive is located in the Jerome Village subdivision within the DUBLIN CITY school district. Search Jerome Village real estate on www.lydiawalls.com today.