
BEDS4
BATHS2
SQUARE FEET1,816
MLS#260014083
STATUSActive
PROPERTY TYPEMulti Unit - Multiple
Property Description
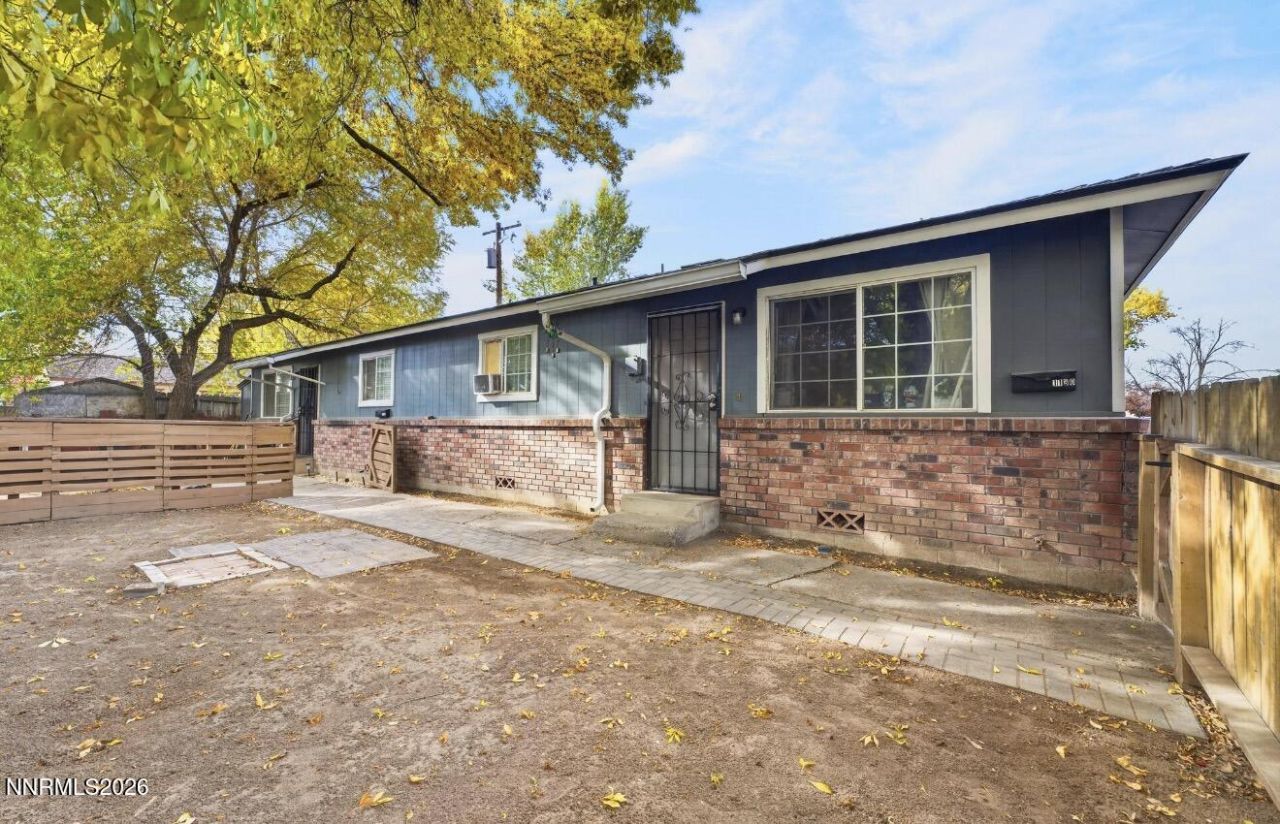
Great investment property! Improvements include: new roof, gutters, hot water heaters, paint, new laminate flooring throughout each unit, washer/dryer hooks up in each unit, fully fenced front & back yards. Ample parking for both units. Tenant-occupied property. Please do not disturb tenants. All offers must be submitted subject to interior viewing. Interior showings will be scheduled within 24 hours of offer acceptance, subject to required tenant notice and access.
Property Features
Property Type: Multi Unit - Multiple
Cooling: Wall/Window Unit(s)
Heating: Electric, Forced Air, Natural Gas
Lot Size: 0.14 Acres
Roof Type: Pitched, Composition, Shingle
Taxes: $1,060
Year Built: 1970
Units
Studio Units:
Bathroom(s): 1
Rent: $1425.00
Square Footage: 908
1 Bedroom Units:
Bathroom(s): 1
Rent: $1395.00
Square Footage: 908
3 Bedroom Units:
Amenities
Ceiling Fan(s)
Rain Gutters
Feature Descriptions
Appliances: Electric Oven, Refrigerator
Construction Type: Site/Stick-Built
Cooling Y/N: Yes
Days on Site: 8
Exterior: Brick, Wood Siding
Fencing: Back Yard, Front Yard
Flooring: Luxury Vinyl, Linoleum
Foundation: Crawl Space
Heating Y/N: Yes
Laundry Features: Washer Hookup, Electric Dryer Hookup
Lot Features: Flag Lot
OtherStructures: None
Owner Pays: Sewer, Water
Parcel #: 020-312-14
Parking: Assigned
Patio/Porch: Patio
Pool Features: None
Security Features: Carbon Monoxide Detector(s), Smoke Detector(s)
Sewer: Public Sewer
Sprinklers: None
Tenant Pays: Electricity, Gas, Trash Collection
Units: 2
Units Furnished: None
Utilities: Cellular Coverage, Internet Connected, Water Meter Installed, Cable Connected, Electricity Connected, Natural Gas Connected, Phone Connected, Sewer Connected, Water Connected
Water: Public
Window Features: Metal Frames, Blinds, Double Pane Windows
Local Schools
High School: Wooster
Middle School: Pine
Elementary School: Smithridge
Listed By / Shown By
Listed By
Agency Name: Ferrari-Lund Real Estate Reno
Agent Name: Harmony Hobbs
Agency Phone: 775-688-4000
Agent Phone: 775-846-0922

Shown By
Agent Name: Lydia Walls
Agent Phone: (937) 935-5597
Agency Title: Key Realty

Estimate Your Payment
Estimated Payment
$ 3,619.56 per month $3,356.23 Principal & Interest $88.33 Property Tax $175.00 Homeowner's Insurance
1132 Parkview Street | MLS# 260014083
This multi-family property located at 1132 Parkview Street, Reno, NV 89502 is currently listed for sale with an asking price of $600,000. Search Reno real estate on www.lydiawalls.com today.