
BEDS2
BATHS1 full 1 partial
SQUARE FEET1,140
MLS#1893693
STATUSActive
PROPERTY TYPEResidential - Single Family
SCHOOLOak Hills
Property Description
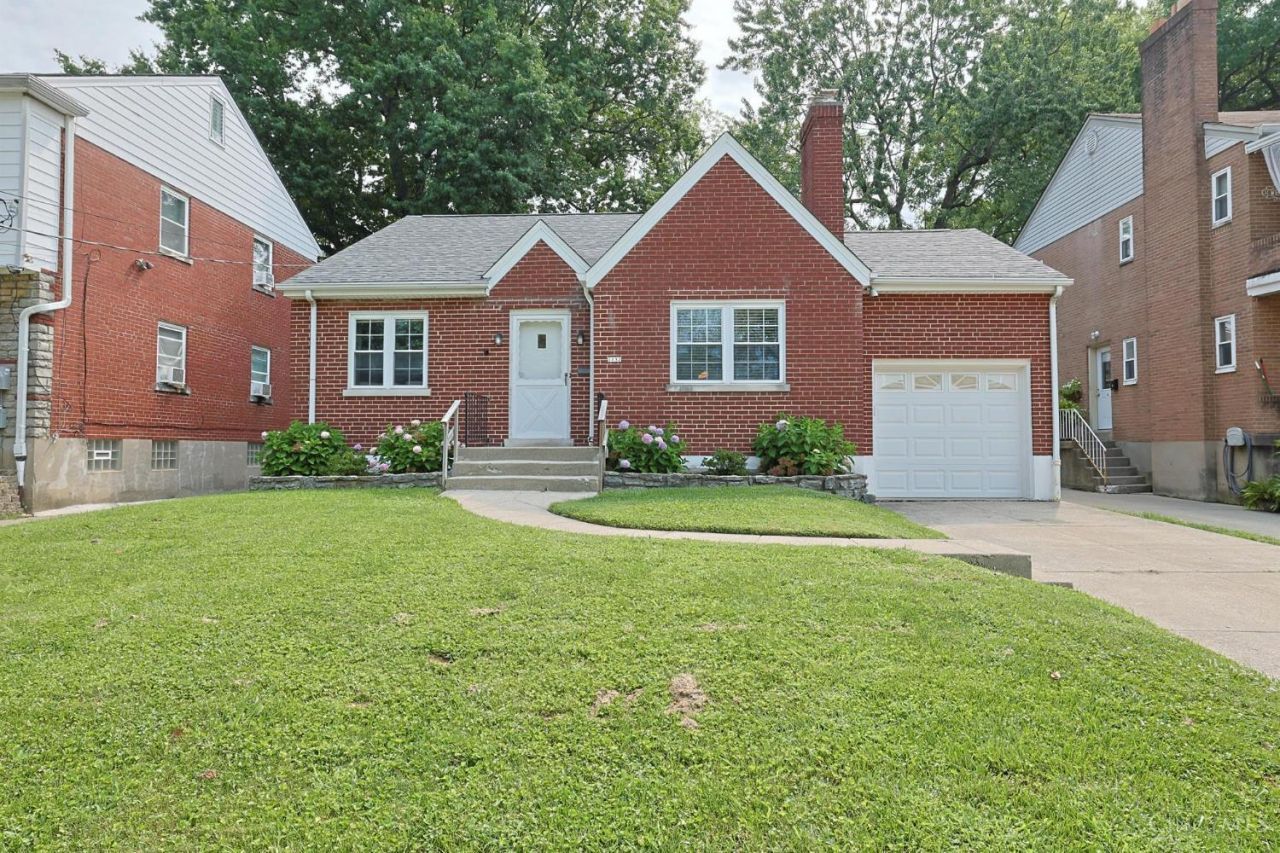
Tired of looking at homes that need extensive repairs and updates? Come see Betty Lane-you won't be disappointed! This clean, well-maintained brick home offers peace of mind with many major improvements already completed, including a solid foundation, relined chimney, newer roof, furnace, A/C, gutter guards, replacement windows, added attic insulation, and updated electrical and plumbing. Neutral paint throughout makes it easy to move in and make it your own. Enjoy the benefits of homeownership for less than the cost of renting! No more street parking-you'll have your own driveway and garage. No HOA fees! All appliances are included, including the washer and dryer. This is the home you've been waiting for-move-in ready and ready to enjoy!
Property Features
Property Type: Residential - Single Family
Basement: Yes
Basement: Full
Cooling: Central Air
Fireplaces: 1
Garage: 1
Heating: Forced Air, Gas
Home Style: Ranch
Lot Size: 0.14 Acres
Roof Type: Shingle
Stories: 1.0
Taxes: $3,028
Year Built: 1950
Amenities
Other
Patio
Feature Descriptions
Access: City Street, Other
Appliances: Dryer, Microwave, Oven/Range, Refrigerator, Washer
Basement Fatures: Concrete Floor, Glass Blk Wind
Days on Site: 18
Exterior: Brick, Vinyl Siding, Wood Siding
Fireplace Features: Marble, Wood
Foundation: Block
Garage/Carport: Front, Garage Attached
Gas: Natural
Kitchen: Eat-In, Walkout, Laminate Floor
Lot Dimensions: 50 x 125
Mechanical Systems: Humidifier
Miscellaneous: Laundry Chute
Parcel #: 540-0051-0481-00
Parking: Driveway
Primary Bathroom: Shower
Primary Bedroom: Wall-to-Wall Carpet, Other
Public Transportation: Nearby
Rooms Total: 5
Sewer: Public Sewer
Special View Info: City
SQFT Basement: 1140
Tax Abatement: No
Topography: Level, Rolled
Water: Public
Water Heater: Gas
Window Features: Vinyl/Alum Clad
Room Sizes
Primary Bedroom: 13 X 15 Level - 1
Bedroom 2: 12 X 9 Level - 1
Dining Room: 12 X 13 Level - 1
Living Room: 12 X 17 Level - 1
Local Schools
School District: Oak Hills
Listed By / Shown By
Listed By
Agency Name: Sibcy Cline, Inc.
Agent Name: Renee Durham
Agency Phone: 513-385-3330

Shown By
Agent Name: Lydia Walls
Agent Phone: (937) 935-5597
Agency Title: Key Realty

Estimate Your Payment
Estimated Payment
$ 1,311.11 per month $1,006.31 Principal & Interest $252.33 Property Tax $52.47 Homeowner's Insurance
1132 Betty Lane | MLS# 1893693
This single family home located at 1132 Betty Lane, Delhi Township, OH 45238 is currently listed for sale with an asking price of $179,900. This property was built in 1950 and has 2 bedrooms and 1 full and 1 partial baths with 1140 sq. ft. Betty Lane is located within the Oak Hills school district. Search Delhi Township real estate on www.lydiawalls.com today.