
BEDS3
BATHS2 full
SQUARE FEET540
MLS#1889026
STATUSActive
PROPERTY TYPEResidential - Single Family
SCHOOLPreble Shawnee
Property Description
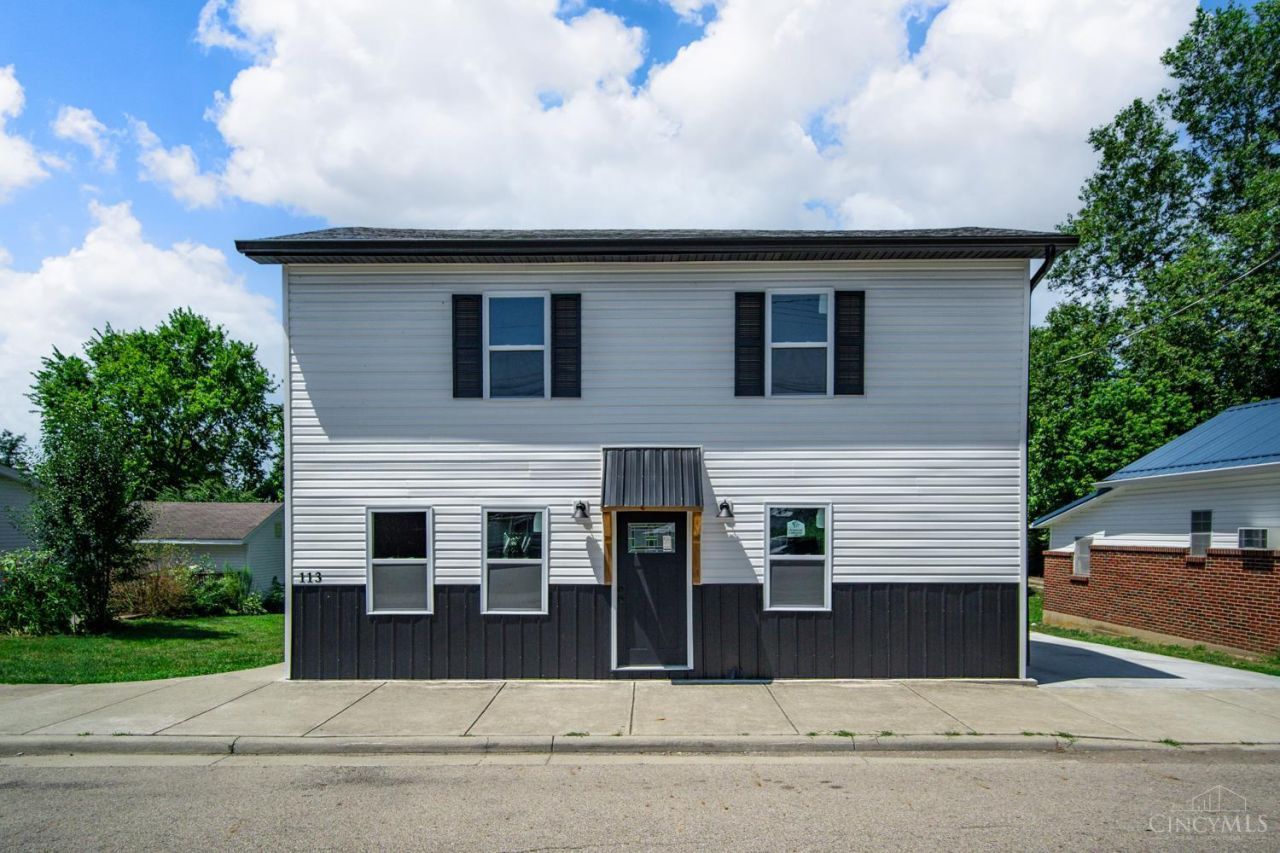
Completely rebuilt from the ground up, this exceptional home offers the peace of mind and quality of new construction while maintaining its established setting. Thoughtfully expanded to add additional living space, every detail has been carefully selected with craftsmanship and longevity in mind. Inside, you'll find stunning 5/8-inch engineered hardwood flooring, fresh paint throughout, and brand-new carpet in the bedrooms. The home features all-new windows, doors, siding, and premium, top-of-the-line insulation for year-round comfort and energy efficiency. Major mechanical updates include a brand-new HVAC system backed by a 5-year warranty, all-new plumbing, and completely updated electrical service from Duke Energy. From the studs to the finishes, virtually every component of this home has been replaced, giving you the confidence and convenience of a truly move-in-ready property. If you've been searching for the feel of a brand-new home This one is for you!
Property Features
Property Type: Residential - Single Family
Basement: Crawl
Cooling: Central Air
Heating: Electric
Home Style: Contemporary/Modern
Lot Size: 0.12 Acres
Roof Type: Shingle
Stories: 2.0
Taxes: $500
Year Built: 1880
Feature Descriptions
Appliances: Dishwasher, Dryer, Garbage Disposal, Microwave, Refrigerator, Washer
Days on Site: 61
Exterior: Vinyl Siding
Foundation: Block
Garage/Carport: None
Gas: Natural
Lot Dimensions: 64X91X57X94
Miscellaneous: Ceiling Fan, Recessed Lights, Smoke Alarm
Parcel #: C10-0020-0-0-70-002-1000
Primary Bathroom: Shower, Tile Floor
Rooms Total: 6
Sewer: Public Sewer
Tax Abatement: No
Water: Public
Water Heater: Electric
Window Features: Vinyl
Room Sizes
Primary Bedroom: 17 X 14 Level - 1
Bedroom 2: 17 X 14 Level - 2
Bedroom 3: 17 X 14 Level - 2
Dining Room: 10 X 15 Level - 1
Living Room: 17 X 14 Level - 1
Local Schools
School District: Preble Shawnee
Listed By / Shown By
Listed By
Agency Name: Keller Williams Advisors Rlty
Agent Name: Amanda Dixon
Agency Phone: 937-848-6255

Shown By
Agent Name: Lydia Walls
Agent Phone: (937) 935-5597
Agency Title: Key Realty

Estimate Your Payment
Estimated Payment
$ 1,660.15 per month $1,538.27 Principal & Interest $41.67 Property Tax $80.21 Homeowner's Insurance
113 Main Street | MLS# 1889026
This single family home located at 113 Main Street, West Elkton, OH 45070 is currently listed for sale with an asking price of $275,000. This property was built in 1880 and has 3 bedrooms and 2 full baths with 540 sq. ft. Main Street is located within the Preble Shawnee school district. Search West Elkton real estate on www.lydiawalls.com today.