
BEDS3
BATHS4
MLS#3059516
STATUSActive
PROPERTY TYPEResidential - Single Family
SUBDIVISIONHigh Chateau Ranches
Property Description
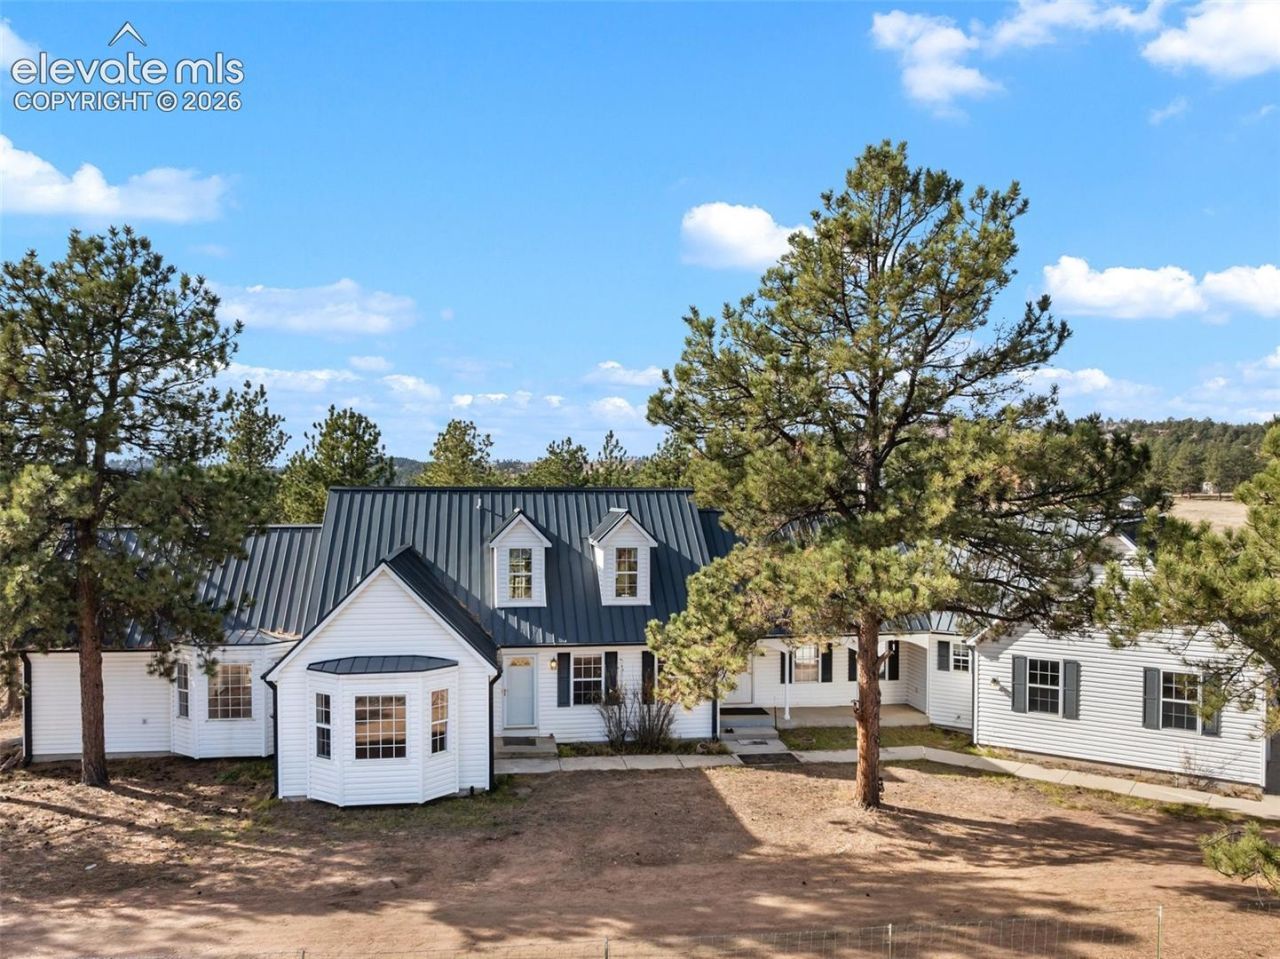
Discover the perfect blend of space, comfort, and country living on 3.6 scenic acres with beautiful mountain views and a massive 100x50 foot workshop! This 3-bedroom home features a welcoming great room, living room, separate dining area, and the warmth and charm of both an electric fireplace and a pellet stove. The kitchen is appointed with granite countertops and stainless steel appliances, while the large laundry room adds convenience and functionality. The primary bedroom is a relaxing retreat with a double vanity, walk-in closet and your own walk out porch. Upstairs you'll find two additional bedrooms and a full bath, giving guests their own private space. Outside, there's plenty of room to enjoy the property, along with an attached 3-car garage and that incredible workshop, ready for hobbies, projects, storage, or equipment. Enjoy the privacy, space, and great views that make this property truly special!
Property Features
Property Type: Residential - Single Family
Cooling: Ceiling Fan(s)
Fireplaces: Electric, Main Level, Pellet Stove
Heating: Baseboard, Hot Water, Propane
Lot Size: 3.60 Acres
Roof Type: Metal
Stories: 1.0
Taxes: $2,132
Year Built: 1998
Feature Descriptions
Appliances: 220v in Kitchen, Cook Top, Dishwasher, Disposal, Microwave Oven, Oven, Refrigerator
Days on Site: 5
Existing Utilities: Electricity Connected, Propane
Exterior: Alum/Vinyl/Steel
Fence: Other
Floor Plan: 1.5 Story
Garage Type: Attached
LotDescription: Level, Mountain View, Rural, Sloping, Trees/Woods
OtherStructures: Shop, Storage Shed
Outbuilding(s): Yes
Sewer: Septic
View: Mountain
Water: Well
Wooded: Yes
Room Sizes
Other Room: 6 X 12 Level - Main
Office: 14 X 18 Level - Main
Bedroom Primary: 13 X 20 Level - Main
Bedroom: 12 X 15 Level - Upper
Bathroom (3/4): 6 X 17 Level - Main
Kitchen: 14 X 14 Level - Main
Bathroom ( Full): 8 X 13 Level - Upper
Laundry Space: 8 X 10 Level - Main
Living Room: 17 X 22 Level - Main
Bedroom: 12 X 18 Level - Upper
Dining Room: 14 X 13 Level - Main
Family Room: 14 X 21 Level - Main
Listed By / Shown By
Listed By
Agency Name: Coldwell Banker Ranger
Agency Phone: 719-822-1490
Shown By
Agent Name: Lydia Walls
Agent Phone: (937) 935-5597
Agency Title: Key Realty

Estimate Your Payment
Estimated Payment
$ 4,738.84 per month $4,335.13 Principal & Interest $177.67 Property Tax $226.04 Homeowner's Insurance
113 High Chateau Road | MLS# 3059516
This single family home located at 113 High Chateau Road, Florissant, CO 80816 is currently listed for sale with an asking price of $775,000. This property was built in 1998 and has 3 bedrooms. High Chateau Road is located in the High Chateau Ranches subdivision. Search High Chateau Ranches real estate on www.lydiawalls.com today.