
BEDS3
BATHS1 full
SQUARE FEET1,152
MLS#1048583
STATUSActive
PROPERTY TYPEResidential - Single Family
SUBDIVISIOND Dugan 2nd Add
SCHOOLGraham
Property Description
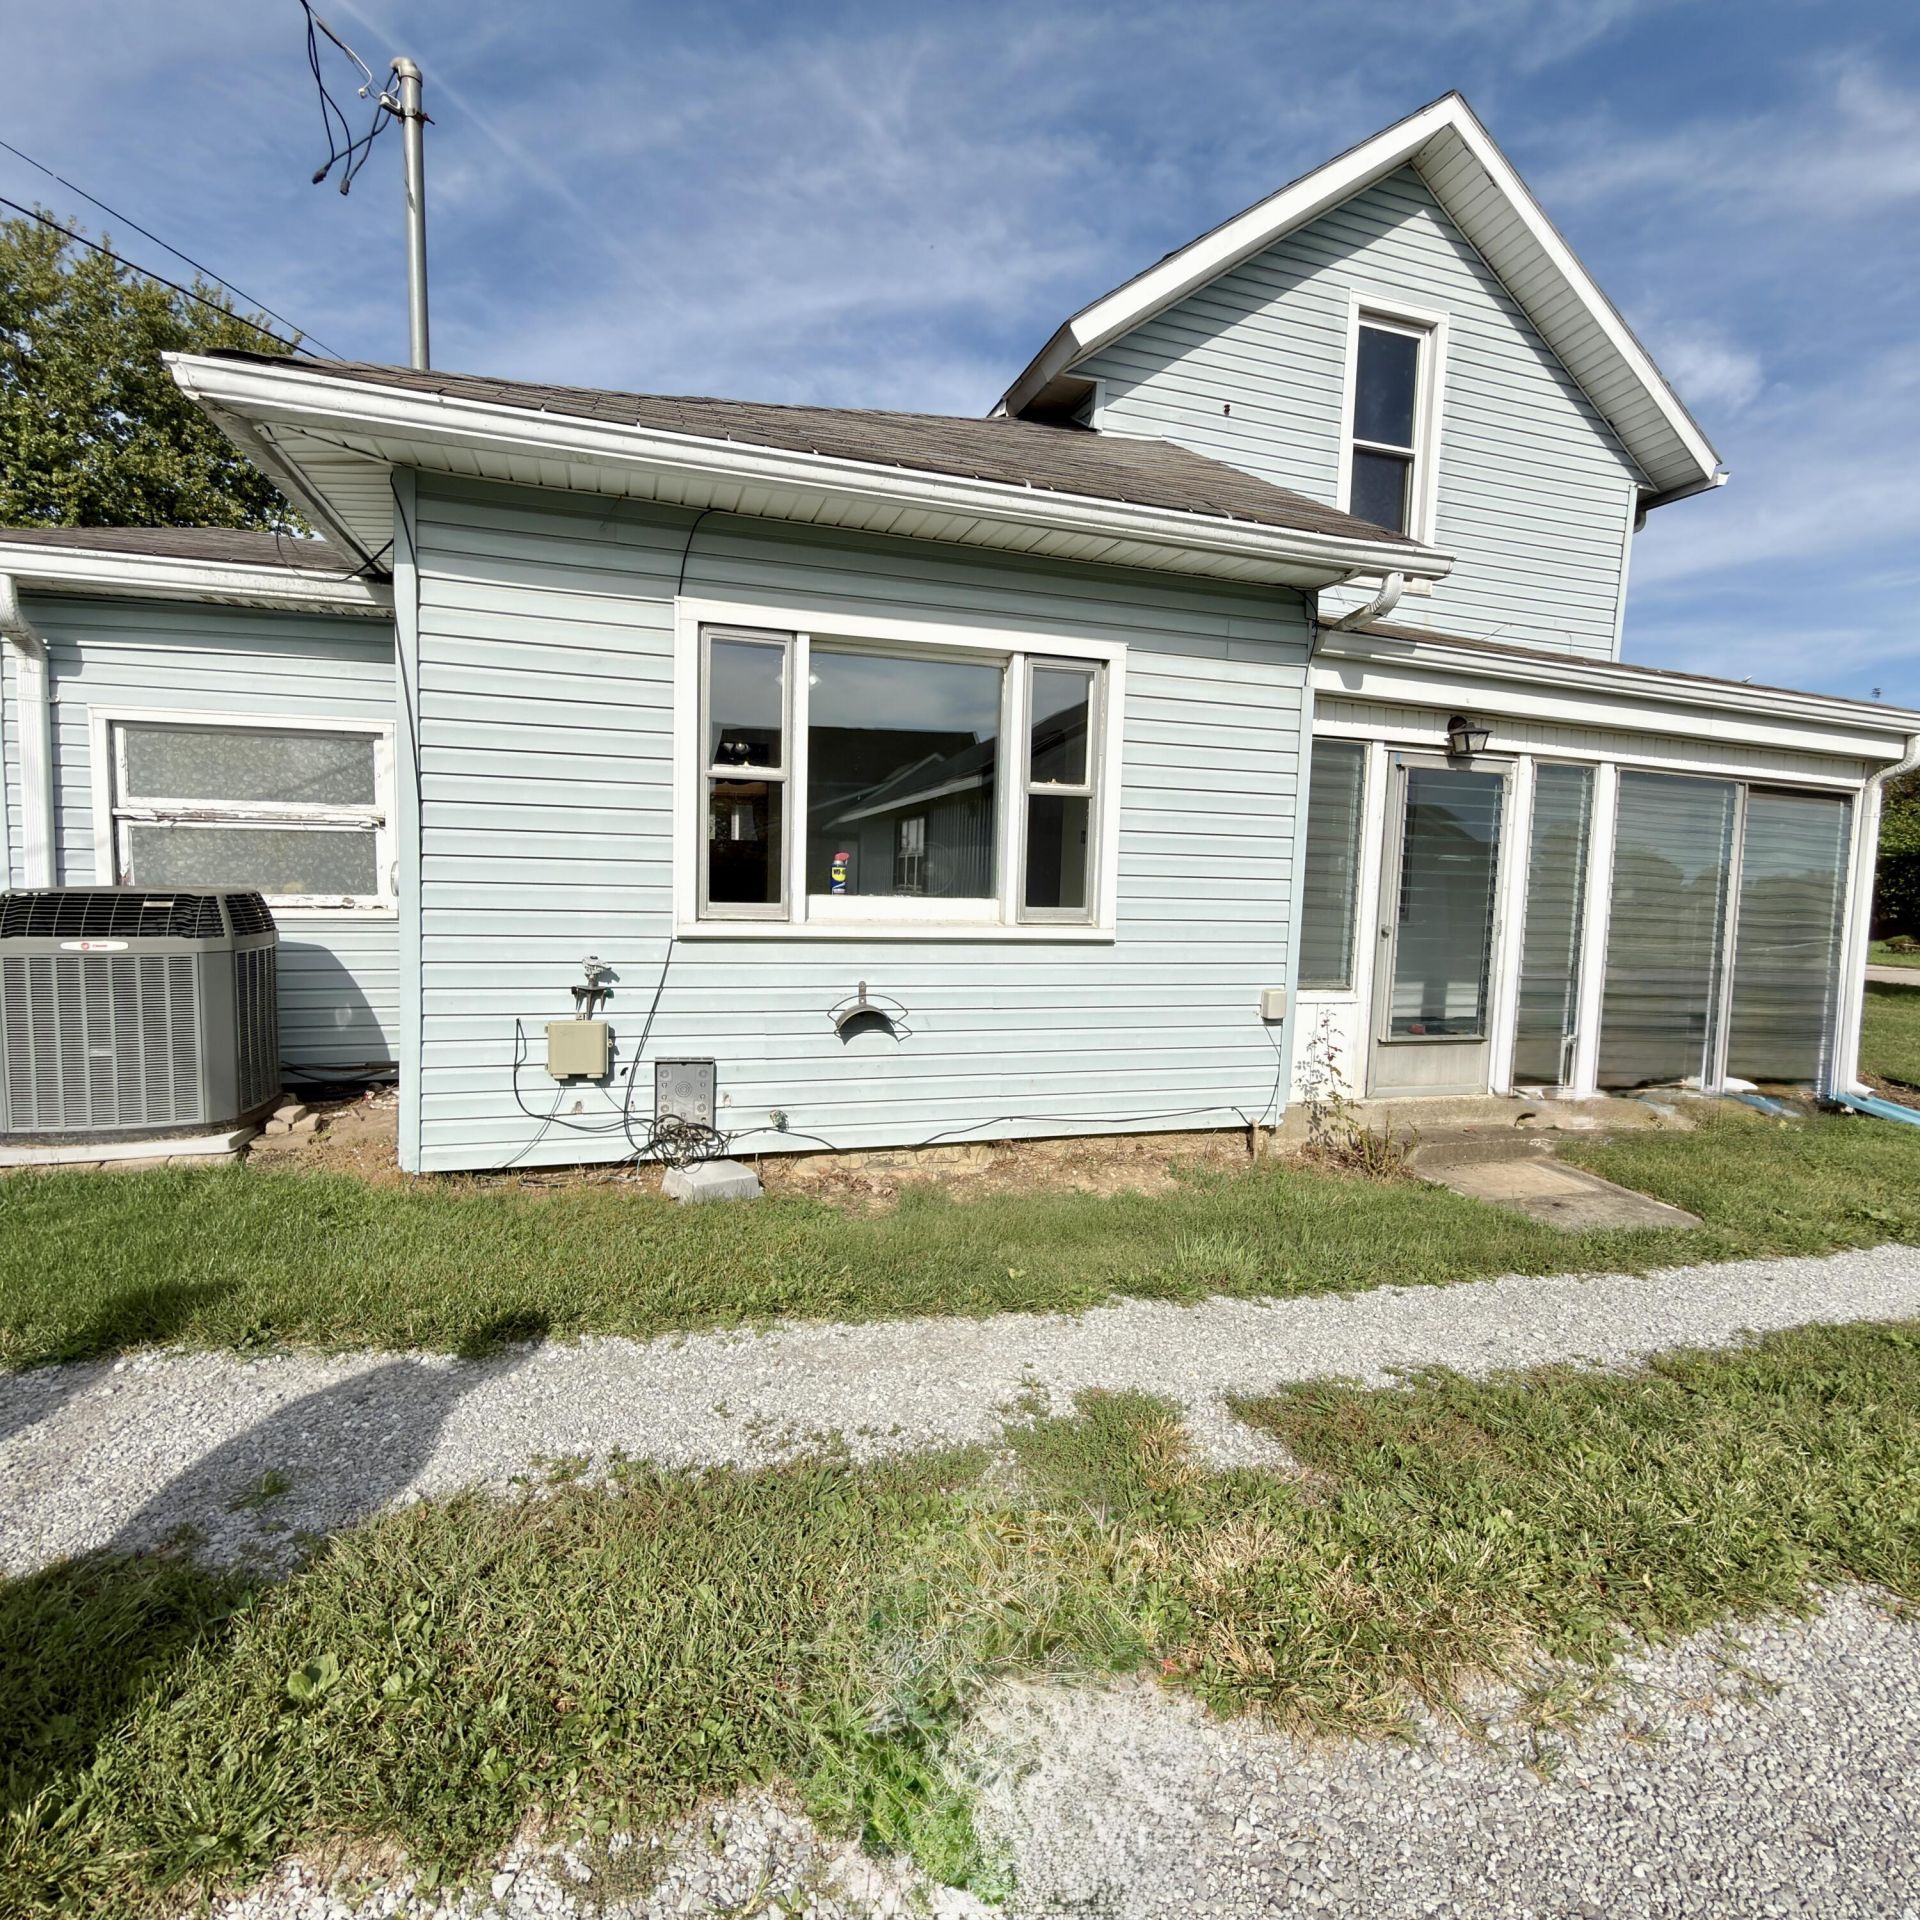
You Still have time to choose floor color!! Perfect as a turn-key starter home or a high-performing investment property, this solid, well-maintained 3-bedroom, 1-bath home features fresh paint, new flooring(coming), and handsome oak kitchen cabinets. Enjoy relaxing on the enclosed porch or taking advantage of the spacious yard, complete with a storage shed and convenient alley access. Parking is a breeze with both street options and dedicated off-street space behind the house. Situated in a quiet location towards the edge of town while still remaining just minutes from local shopping and everyday conveniences, this move-in-ready home is a fantastic opportunity!
Property Features
Property Type: Residential - Single Family
Basement: Full, Unfinished
Cooling: Central Air
Garage: No Garage
Heating: Forced Air
Lot Size: 0.20 Acres
Stories: 2.0
Taxes: $1,206
Year Built: 1900
Amenities
Ceiling Fan(s)
Patio
Porch
Feature Descriptions
Appliances: Electric Water Heater, Dishwasher
Days on Site: 10
Exterior: Vinyl Siding
Lot: Residential Lot
Lot Dimensions: 64x138
Parcel ID: E152400010600300
Sewer: Public Sewer
Special Features: Bath 1st Floor, Enclosed Porch, Bed 1st Floor
Structure Type: House
Utilities: Sewer Connected
Water: Supplied Water
Zoning: Residential
Room Sizes
Bedroom 1: 12.00X12.00 Level - 1
Bedroom 2: 10.00X14.00 Level - 2
Bedroom 3: 10.00X11.00 Level - 2
Kitchen: 12.00X14.00 Level - 1
Living Room: 12.00X13.00 Level - 1
Family Room: 12.00X14.00 Level - 1
Local Schools
School District: Graham
Listed By / Shown By
Listed By
Agency Name: Coldwell Banker Heritage
Agent Name: Jennifer Coey
Agency Phone: (937) 322-0352

Shown By
Agent Name: Lydia Walls
Agent Phone: (937) 935-5597
Agency Title: Key Realty

Estimate Your Payment
Estimated Payment
$ 1,159.87 per month $1,006.87 Principal & Interest $100.50 Property Tax $52.50 Homeowner's Insurance
113 Dugan Street | MLS# 1048583
This single family home located at 113 Dugan Street, Saint Paris, OH 43072 is currently listed for sale with an asking price of $180,000. This property was built in 1900 and has 3 bedrooms and 1 full baths with 1152 sq. ft. Dugan Street is located in the D Dugan 2nd Add subdivision within the Graham school district. Search D Dugan 2nd Add real estate on www.lydiawalls.com today.