
BEDS4
BATHS2 full 1 partial
SQUARE FEET1,968
MLS#O6441158
STATUSPending
PROPERTY TYPEResidential - Single Family
SUBDIVISIONBERESFORD WOODS
Property Description
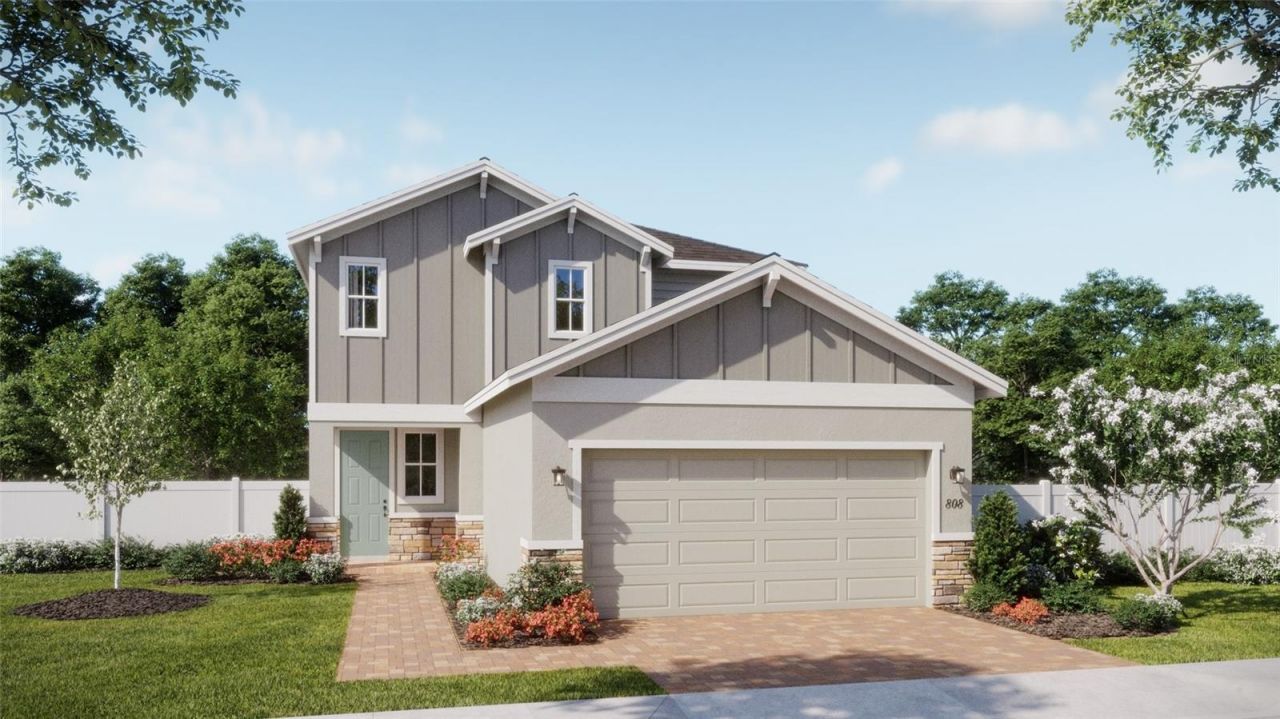
Exceptional value meets thoughtful design in the best-priced Destin at Beresford Woods. The open living room flows effortlessly into the kitchen and dining area, creating a welcoming space for relaxing, gathering, and entertaining. A first-floor den offers flexible space for a home office, playroom, or quiet retreat. Stylish quartz countertops, ceramic tile throughout the first-floor main living areas, and a convenient launch zone near the garage bring comfort and organization to daily life. Upstairs, the bedrooms, bathrooms, and laundry room are thoughtfully located together. Stone accents add beautiful curb appeal, while the covered lanai offers the perfect place to unwind outdoors.Just seven minutes from Downtown DeLand, Beresford Woods offers a resort-style pool, playground, BBQ area, spacious homesites, and walking paths connecting to Woodward Elementary. With smart-home features, energy-efficient design, low HOA fees, no CDD, and easy access to I-4, SR 429, SunRail, and nearby beaches, this home brings together style, convenience, and an incredible community lifestyle.
Property Features
Property Type: Residential - Single Family
Cooling: Central Air
Garage: 2 car attached
Heating: Central, Electric
Home Style: Contemporary
Lot Size: 0.10 Acres
Roof Type: Shingle
Stories: 2.0
Taxes: $1,002
Year Built: 2026
Amenities
Kitchen/Family Room Combo
Open Floorplan
PrimaryBedroom Upstairs
Stone Counters
Thermostat
Window Treatments
Sidewalk
Feature Descriptions
Additional Rooms: Den/Library/Office, Great Room, Inside Utility
Appliances: Dishwasher, Disposal, Microwave, Range
Association Amenities: Playground, Pool
Builder: Risewell Homes
Community Features: Playground, Pool, Sidewalks, Street Lights
Days on Site: 17
Directions: From Orlando: Take I-4 East, Take Exit 114 towards Howland Blvd, Use any lane and turn Left onto Howland. Continue on FL-427 W. Use the Right lane to merge onto 17-92 via the ramp to Deland. Use the Left two lanes and turn onto FL-15. Turn Left onto Gayle
Exterior: Block, Cement Siding, Stucco, Frame
Flood Zone Code: X
Flooring: Carpet, Ceramic Tile
Foundation: Slab
Garage Dimensions: 18x20
HOA Fee: 121/ Monthly
HOA Y/N: Yes
Home Warranty Y/N: No
Listing Terms: Cash, Conventional, FHA, VA Loan
Lot: Sidewalk, Paved
Lot Dimensions: 0.1
Model: Destin
Other Equipment: Irrigation Equipment
Ownership: Fee Simple
Parking: Driveway
Parking Notes: Driveway
Patio/Porch: Covered, Rear Porch
Pets Allowed: Yes
Property Attached Y/N: No
Property Sub-Type: Single Family Residence
Security: Smoke Detector(s)
Sewer: Public Sewer
Showing Instructions: See Remarks, ShowingTime
Special Sale Provisions: None
Utilities: Cable Available, Electricity Connected, Public, Sewer Connected, Underground Utilities, Water Connected
Water: Public
Water Access Y/N: No
Windows: Blinds, Double Pane Windows, Insulated Windows
Zoning: RES
Room Sizes
Great Room: 15x16
Dinette: 13x9
Kitchen: 13x9
Den: 11x10
Primary Bedroom: 13x13
Bedroom 2: 10x10
Bedroom 3: 10x10
Bedroom 4: 10x11
Local Schools
High School: Deland High
Middle School: Southwestern Middle
Elementary School: Woodward Avenue Elem-VO
Listed By / Shown By
Listed By
Agency Name: RISEWELL HOMES FLORIDA LLC
Agency Contact: 888-827-4421
Shown By
Agent Name: Lydia Walls
Agent Phone: (937) 935-5597
Agency Title: Key Realty

Estimate Your Payment
Estimated Payment
$ 2,084.47 per month $1,901.81 Principal & Interest $83.50 Property Tax $99.16 Homeowner's Insurance
1129 Majesty Palm Circle | MLS# O6441158
This single family home located at 1129 Majesty Palm Circle, Deland, FL 32720 is currently listed for sale with an asking price of $339,990. This property was built in 2026 and has 4 bedrooms and 2 full and 1 partial baths with 1968 sq. ft. Majesty Palm Circle is located in the BERESFORD WOODS subdivision. Search BERESFORD WOODS real estate on www.lydiawalls.com today.