
BEDS4
BATHS2 full 1 partial
SQUARE FEET2,080
MLS#1889712
STATUSPending
PROPERTY TYPEResidential - Single Family
SCHOOLWinton Woods
Property Description
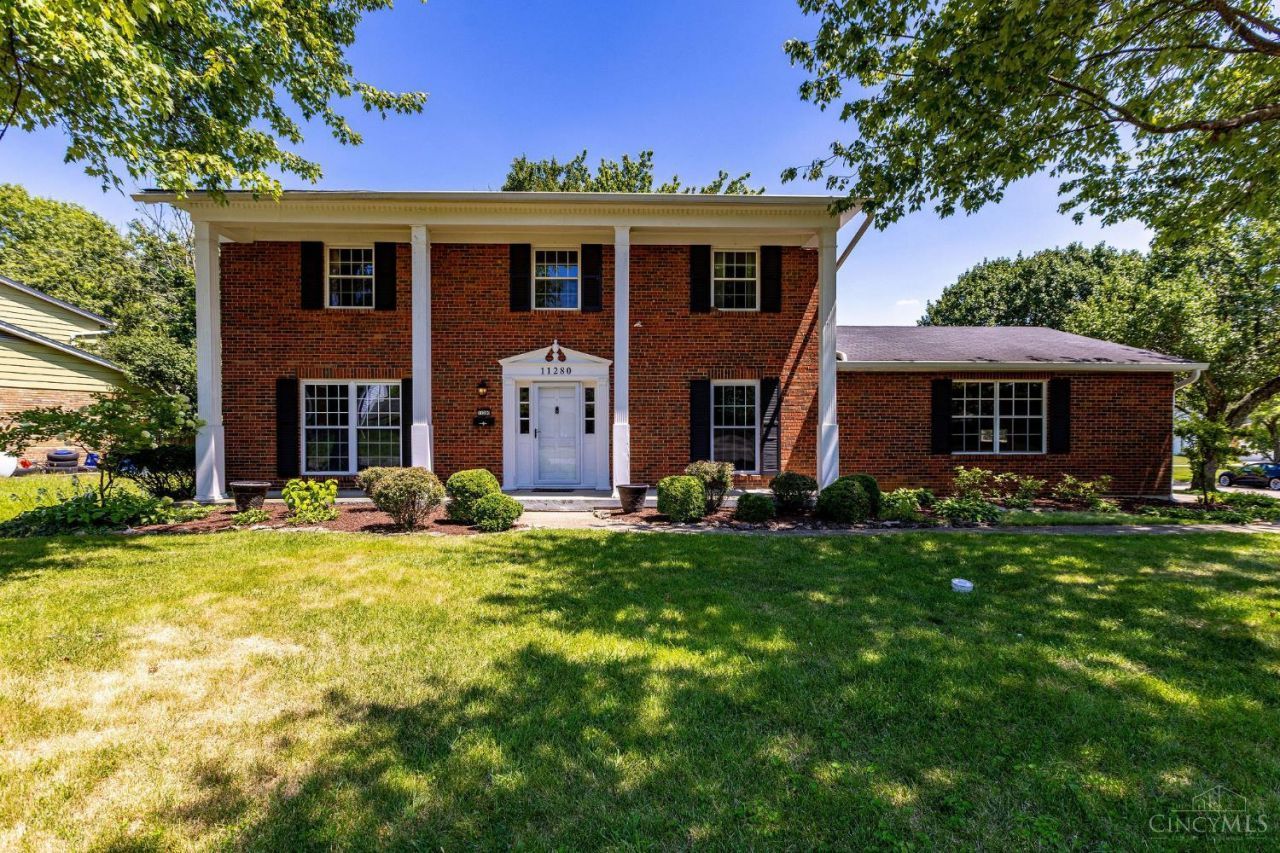
Welcome home to this spacious 4-bedroom, 2.5-bath residence situated on a beautiful corner lot! Offering multiple living spaces, this home features a large family room perfect for gathering, plus a versatile front room that can serve as a home office, playroom, or formal living area. Enjoy outdoor entertaining on the expansive deck overlooking the fully fenced backyard. The unfinished basement provides endless opportunities for storage or future living space and includes a transferable waterproofing warranty for added peace of mind. A brand-new roof is being installed, making this home an even better value. Conveniently located near shopping, dining, parks, and major highways, this home is ready for its next owners!
Property Features
Property Type: Residential - Single Family
Basement: Full
Basement: Yes
Cooling: Central Air
Garage: 2
Heating: ENERGY STAR, Forced Air
Home Style: Traditional
Roof Type: Shingle
Stories: 2.0
Taxes: $5,206
Year Built: 1967
Amenities
Deck
Feature Descriptions
Appliances: Dishwasher, Dryer, Microwave, Oven/Range, Refrigerator, Washer
Basement Fatures: Unfinished
Days on Site: 1
Exterior: Aluminum Siding, Brick
Fencing: Wood
Foundation: Poured
Garage/Carport: Built in, Garage Attached
Gas: Natural
Kitchen: Vinyl Floor, Wood Cabinets
Primary Bathroom: Shower, Tub, Marb/Gran/Slate
Primary Bedroom: Bath Adjoins, Walk-in Closet, Dressing Area, Wood Floor
Rooms Total: 8
Sewer: Public Sewer
SQFT Basement: 1040
Tax Abatement: No
Water: Public
Water Heater: Gas
Window Features: Double Hung
Room Sizes
Primary Bedroom: 12 X 17 Level - 2
Bedroom 2: 10 X 11 Level - 2
Bedroom 3: 12 X 11 Level - 2
Bedroom 4: 11 X 11 Level - 2
Dining Room: 11 X 12 Level - 1
Family Room: 19 X 12 Level - 1
Living Room: 19 X 12 Level - 1
Local Schools
School District: Winton Woods
Listed By / Shown By
Listed By
Agency Name: Keller Williams Advisors
Agent Name: Lainy Chambliss
Agency Phone: 513-766-9200

Shown By
Agent Name: Lydia Walls
Agent Phone: (937) 935-5597
Agency Title: Key Realty

Estimate Your Payment
Estimated Payment
$ 2,605.54 per month $2,064.08 Principal & Interest $433.83 Property Tax $107.63 Homeowner's Insurance
11280 Hanover | MLS# 1889712
This single family home located at 11280 Hanover, Forest Park, OH 45240 is currently listed for sale with an asking price of $369,000. This property was built in 1967 and has 4 bedrooms and 2 full and 1 partial baths with 2080 sq. ft. Hanover is located within the Winton Woods school district. Search Forest Park real estate on www.lydiawalls.com today.