
BEDS3
BATHS1 full
SQUARE FEET1,104
MLS#1893844
STATUSActive
PROPERTY TYPEResidential - Single Family
SCHOOLCincinnati
Property Description
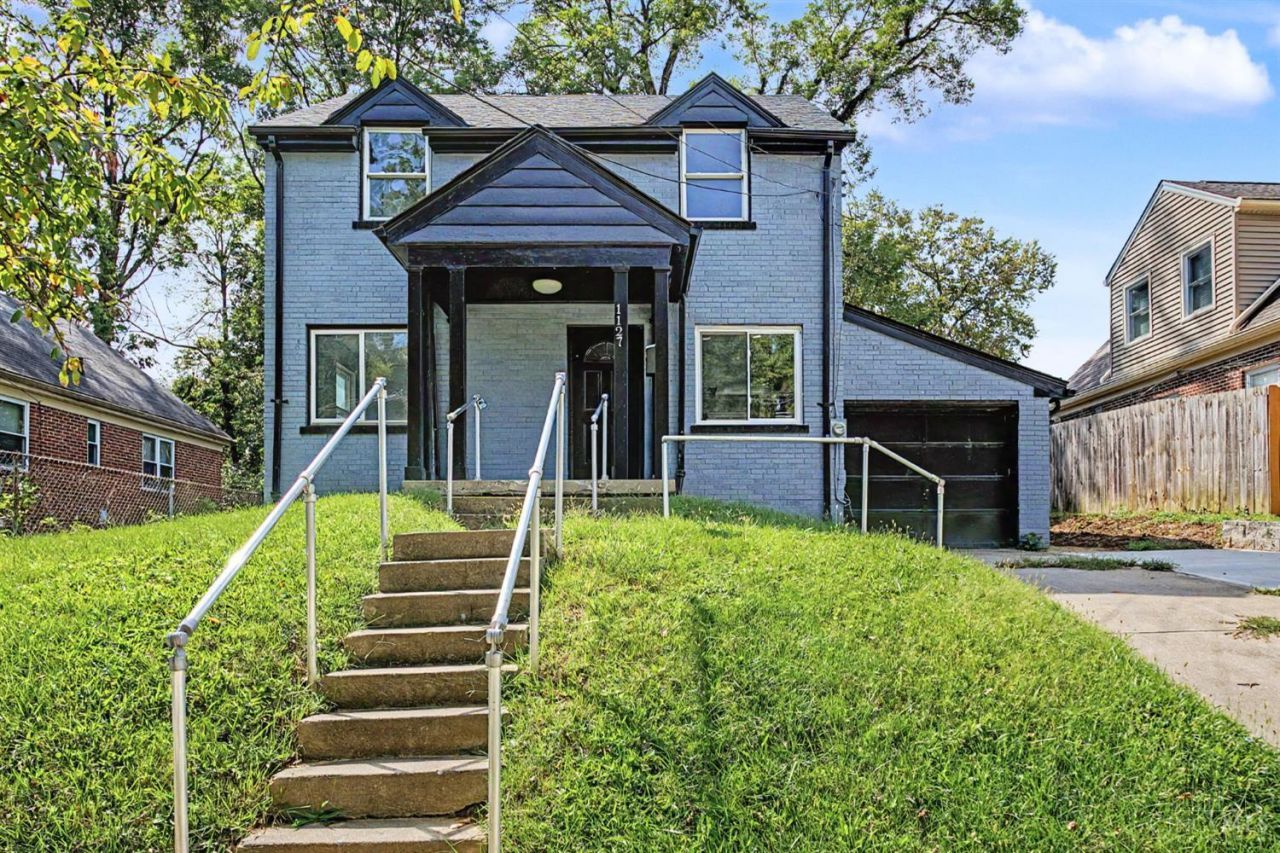
Welcome to this beautifully updated 2 story brick Colonial Home 3bedrooms and a full bath, combining classic charm with modern upgrades. Every inch of the interior has been thoughtfully refreshed, featuring the brand-new paint inside and out. The heart of the home boasts a fully remodeled kitchen and fully updated bathroom, making it completely move-in ready. The property features a full , finished basement equipped with two versatile bonus rooms-perfect for a home office, study, den, or dedicated utility storage. Outside, you will find an expanded driveway offering ample parking space and a generously sized backyard designed for outdoor relaxation and a family entertainment. Don't wait to see this gem in person. Schedule your private showing today!
Property Features
Property Type: Residential - Single Family
Basement: Yes
Basement: Full
Cooling: Central Air
Garage: 1
Heating: Gas
Home Style: Colonial, Other
Lot Size: 0.17 Acres
Roof Type: Shingle
Stories: 2.0
Taxes: $1,674
Year Built: 1939
Feature Descriptions
Basement Fatures: Finished
Days on Site: 14
Exterior: Brick
Family Room: Laminate Floor, Other
Flex Rooms: Wine Cellar, Workshop, Other
Foundation: Poured, Slab
Garage/Carport: Built in, Garage Attached
Gas: Natural
Kitchen: Laminate Floor
Parcel #: 236-0002-0040-00
Primary Bathroom: Shower, Tile Floor
Primary Bedroom: Wall-to-Wall Carpet, Other
Rooms Total: 8
Sewer: Public Sewer
SQFT Basement: 552
Study: Concrete Floor
Tax Abatement: No
Water: Public
Water Heater: Gas
Window Features: Aluminum, Other
Room Sizes
Primary Bedroom: 12 X 12 Level - 2
Bedroom 2: 12 X 12 Level - 2
Bedroom 3: 10 X 8 Level - Basement
Dining Room: 12 X 12 Level - 1
Family Room: 15 X 15 Level - 1
Study/Den: 10 X 8 Level - Basement
Local Schools
School District: Cincinnati
Listed By / Shown By
Listed By
Agency Name: Glasshouse Realty Group
Agent Name: Lilibeth Simon
Agency Phone: 937-949-0006

Shown By
Agent Name: Lydia Walls
Agent Phone: (937) 935-5597
Agency Title: Key Realty

Estimate Your Payment
Estimated Payment
$ 1,474.89 per month $1,269.21 Principal & Interest $139.50 Property Tax $66.18 Homeowner's Insurance
1127 Cedar Avenue | MLS# 1893844
This single family home located at 1127 Cedar Avenue, Cincinnati, OH 45244 is currently listed for sale with an asking price of $226,900. This property was built in 1939 and has 3 bedrooms and 1 full baths with 1104 sq. ft. Cedar Avenue is located within the Cincinnati school district. Search Cincinnati real estate on www.lydiawalls.com today.