
BEDS2
BATHS2 full 1 partial
SQUARE FEET2,282
MLS#2026001155
STATUSActive
PROPERTY TYPEResidential - Condominium
SUBDIVISIONELEVEN ELEVEN CENTRAL
Property Description
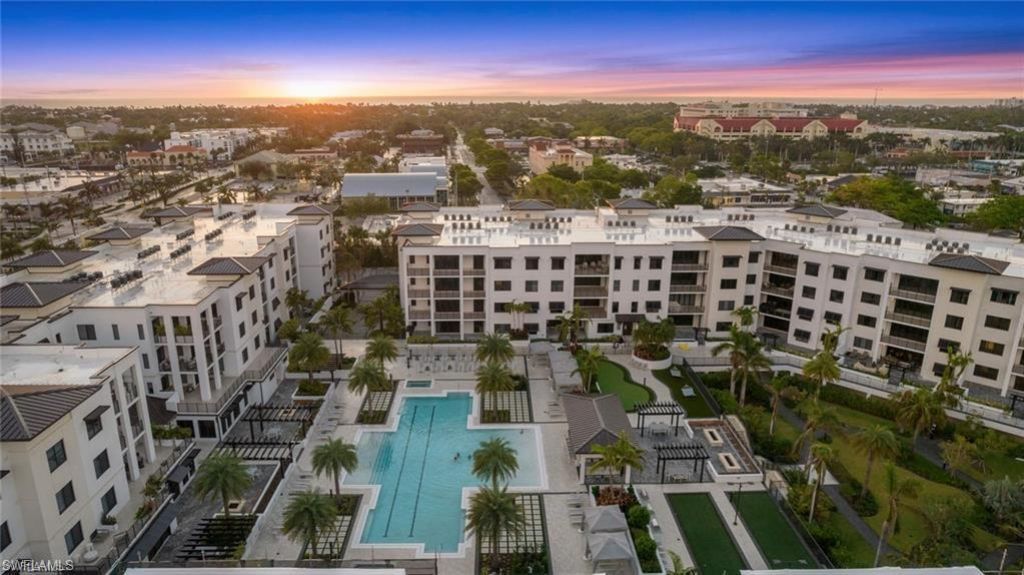
Experience the pinnacle of downtown Naples living at Eleven Eleven Central, located just 3/4 of a mile from the pristine beaches of the Gulf of Mexico and a short 0.5-mile stroll to the world-renowned Fifth Avenue South. This 2282 square foot condo offers 2 bedrooms, a den, 2.5 bathrooms and of beautifully designed living space. The residence is located in the highly desirable third Buiding of Eleven Eleven Central. Building three units come with 2 covered parking spots, gas stoves and gas grills on their oversized lanai, making it a luxurious retreat, indoors and out, in the heart of the city. Eleven Eleven Central is a vibrant community filled with an incredible array of amenities. Residents enjoy a resort-style pool featuring two lap lanes and two hot tubs, a bocce court, a putting green, a life-sized chess set,a hammock lawn and a community park complete with a fenced-in dog park. A complimentary shuttle bus adds convenience by transporting you to nearby destinations. For recreation and relaxation, the community also offers a state-of-the-art fitness center, a game room, a social room, and a private movie theater. Overflow guests are accommodated with six rentable guest suites, while on-site dining options include the popular Bad Ass Coffee and Mr. 01 Pizza. Conveniently located near Fifth Avenue South, with its fine dining, boutique shopping, and vibrant nightlife, and only minutes from the Gulf's breathtaking beaches, this property is ideal for anyone seeking luxury, convenience, and the best of Naples living.
Property Features
Property Type: Residential - Condominium
Cooling: Central Electric
Garage: 2 car attached
Heating: Central Electric
Home Style: Contemporary
Roof Type: Built-Up or Flat
Stories: 1.0
Taxes: $13,011
Year Built: 2023
Amenities
Gas Grill
Outdoor Grill
Outdoor Kitchen
Feature Descriptions
Bedroom/Den: 2 - Den
Bedroom: 2+Den
Construction: Concrete Block, Stucco
Days on Site: 208
Den: Yes
Dining: Dining - Family
Exterior: Concrete Block, Stucco
Flooring: Carpet, Tile
Furnished: Negotiable
GEO Area: NA15 - E/O 41 W/O Goodlette
Hoa Fee: $0
Hoa Fee 2: $4050/Quarterly
Home Warranty Y/N: No
Interior: Common Elevator, Split Bedrooms, Den - Study, Great Room, Guest Room, Home Office, Wired for Data, Closet Cabinets, Volume Ceiling
Irrigation: Assessment Paid
Kitchen: Kitchen Island
Laundry: Inside, Sink
Lease Considered Y/N: No
Listing Terms: None/Other
Management: On-Site
Minimum Lease Days: 30
Ownership: Condo
Parcel #: 07129003541
Parking: Electric Vehicle Charging, Garage Door Opener, Attached
Pets: No Approval Needed
Pool: Community Lap Pool
Property Attached Y/N: No
Property Sub-Type: Mid Rise (4-7)
Sewer: Assessment Paid
Sewer: Assessment Paid
SQFT Total: 2500
Transfer Fee: 0
Units in Building: Square Feet
View: City
Water: Assessment Paid
Water: Assessment Paid
Windows: Impact Resistant, Impact Resistant Windows
Listed By / Shown By
Listed By
Agency Name: Alliance Realty Group
Agency Phone: 239-274-6637
Shown By
Agent Name: Lydia Walls
Agent Phone: (937) 935-5597
Agency Title: Key Realty

Estimate Your Payment
Estimated Payment
$ 15,150.31 per month $13,368.98 Principal & Interest $1,084.25 Property Tax $697.08 Homeowner's Insurance
1125 Central Ave, Unit 463 | MLS# 2026001155
This condo located at 1125 Central Ave, Unit 463, Naples, FL 34102 is currently listed for sale with an asking price of $2,390,000. This property was built in 2023 and has 2 bedrooms and 2 full and 1 partial baths with 2282 sq. ft. Central Ave, Unit 463 is located in the ELEVEN ELEVEN CENTRAL subdivision. Search ELEVEN ELEVEN CENTRAL real estate on www.lydiawalls.com today.