
BEDS3
BATHS3 full 1 partial
SQUARE FEET2,176
MLS#1894760
STATUSActive
PROPERTY TYPEResidential - Single Family
SCHOOLCincinnati
Property Description
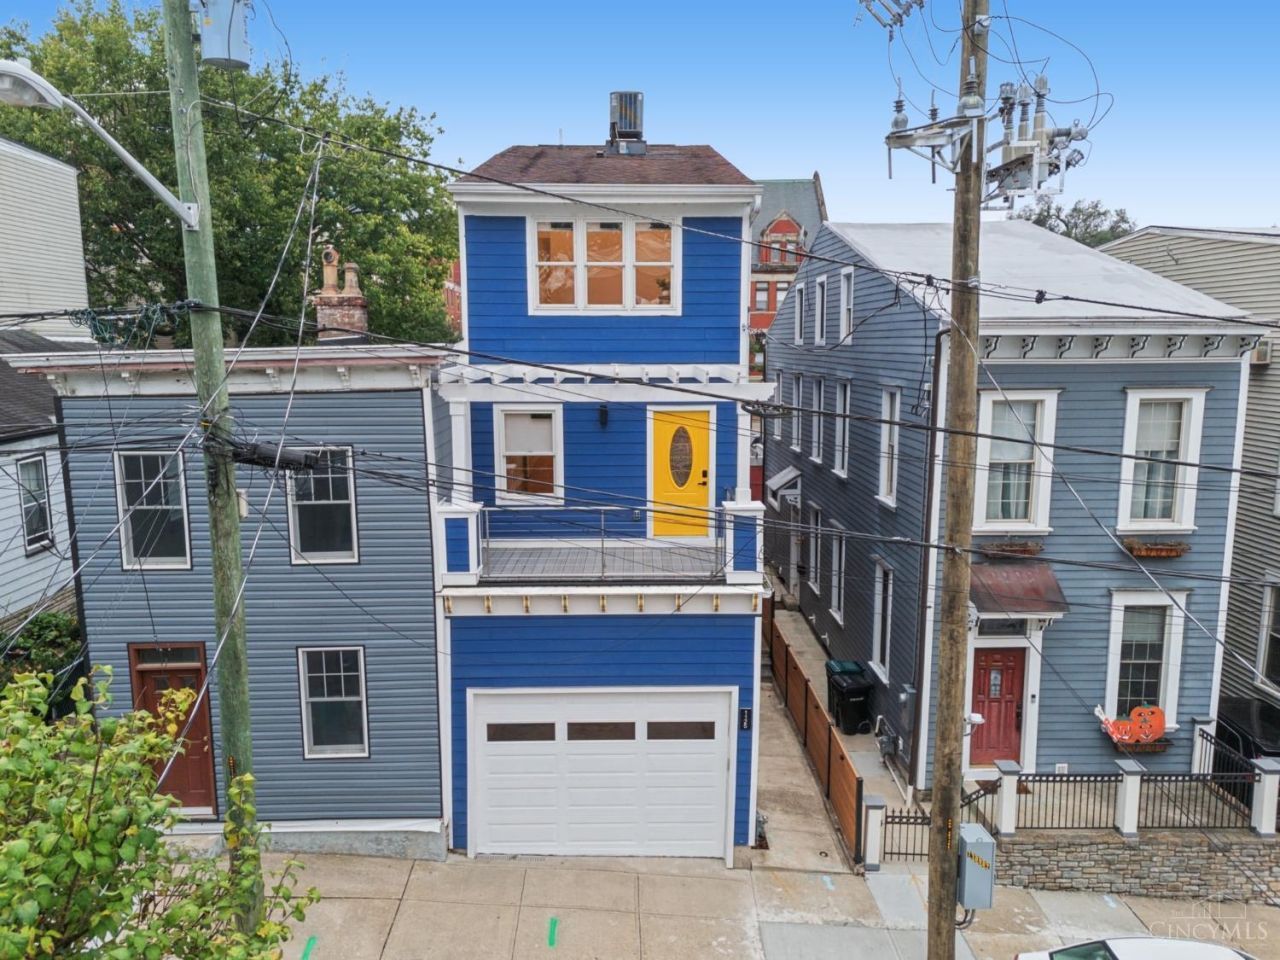
Beautiful home in the heart of Mt. Adams! 2,176 square feet of luxury! Discover the perfect blend of charm and modern living in this renovated home. Featuring 3 bed / 3.5 baths, this residence offers an open floor plan filled with natural light & freshly painted interior, exterior, and truly immaculate. The gourmet kitchen flows seamlessly into the living space, dining area, and is ideal for entertaining. Enjoy multiple outdoor options with two rooftop decks & rear main-level patio. An attached 1 plus-car garage provides private secured parking. Located on a favorite street of Mt. Adams known for its character, accessibility, and vibrant lifestyle, this home is the perfect mix of comfort, style, & location.
Property Features
Property Type: Residential - Single Family
Basement: Yes
Basement: Partial
Cooling: Central Air
Garage: 1
Heating: Gas
Home Style: Traditional
Lot Size: 0.04 Acres
Roof Type: Shingle
Stories: 3.0
Taxes: $14,954
Year Built: 1875
Amenities
Crown Molding
Vaulted Ceiling
Balcony
Deck
Patio
Porch
Tiered Deck
Feature Descriptions
Access: City Street
Appliances: Dishwasher, Garbage Disposal, Microwave, Refrigerator
Basement Fatures: Unfinished
Days on Site: 5
Exterior: Vinyl Siding, Other
Family Room: Walkout, French Doors, Wood Floor
Fencing: Privacy, Wood
Foundation: Stone
Garage/Carport: Built in, Oversized, Front
Gas: Natural
Kitchen: Counter Bar, Eat-In, Walkout, Gourmet, Island, Wood Cabinets, Wood Floor, Marble/Granite/Slate
Lot Dimensions: 20X90
Parcel #: 072-0001-0073-00
Parking: Other
Primary Bathroom: Built-In Shower Seat, Shower, Tile Floor, Double Vanity, Window Treatment, Marb/Gran/Slate
Primary Bedroom: Bath Adjoins, Walk-in Closet, Walkout, Window Treatment, Sitting Room, Wood Floor
Rooms Total: 7
Sewer: Public Sewer
SQFT Basement: 493
Tax Abatement: No
Water: Public
Water Heater: Electric
Window Features: Double Hung
Room Sizes
Primary Bedroom: 14 X 13 Level - 2
Bedroom 2: 14 X 12 Level - 2
Bedroom 3: 11 X 10 Level - 3
Entry: 5 X 5 Level - 1
Family Room: 13 X 13 Level - 3
Living Room: 14 X 12 Level - 1
Laundry Room: 8 X 5 Level - 3
Local Schools
School District: Cincinnati
Listed By / Shown By
Listed By
Agency Name: Coldwell Banker Realty
Agent Name: Julia Packer Wesselkamper
Agency Phone: 513-891-8500

Shown By
Agent Name: Lydia Walls
Agent Phone: (937) 935-5597
Agency Title: Key Realty

Estimate Your Payment
Estimated Payment
$ 5,365.35 per month $3,915.04 Principal & Interest $1,246.17 Property Tax $204.14 Homeowner's Insurance
1125 Belvedere Street | MLS# 1894760
This single family home located at 1125 Belvedere Street, Cincinnati, OH 45202 is currently listed for sale with an asking price of $699,900. This property was built in 1875 and has 3 bedrooms and 3 full and 1 partial baths with 2176 sq. ft. Belvedere Street is located within the Cincinnati school district. Search Cincinnati real estate on www.lydiawalls.com today.