
BEDS3
BATHS2 full
SQUARE FEET1,526
MLS#TB8530856
STATUSPending
PROPERTY TYPEResidential - Single Family
SUBDIVISIONGRIFFIN PARK
Property Description
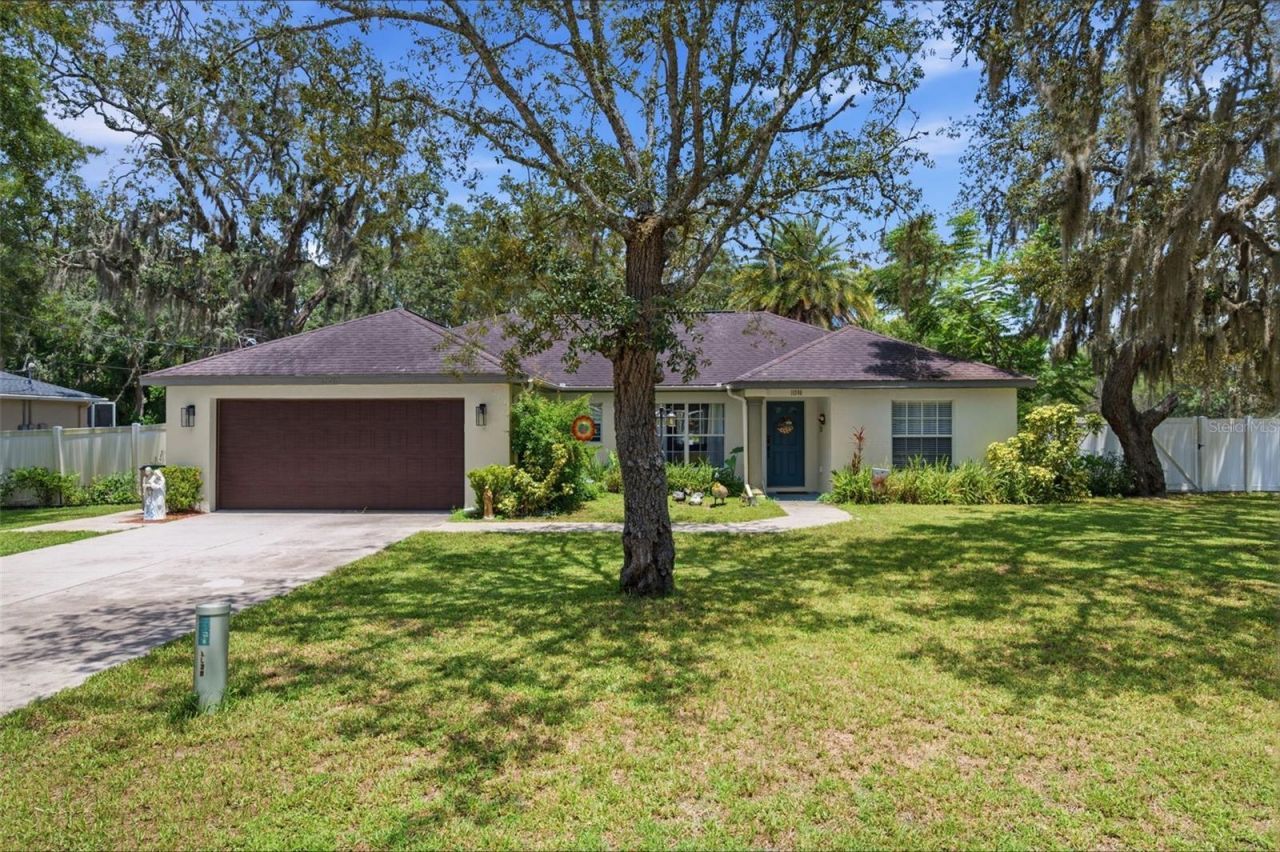
Under contract-accepting backup offers. NEW ROOF being installed in 2 weeks! Lovely 3-bedroom, 2-bathroom, 2-car garage, pool home, located on an oversized one-third-acre corner lot. The open floor plan features a spacious great room with cathedral ceilings, oversized doorways for easy access, and split bedrooms for added privacy. Examples of standout features include a renovated primary suite with a walk-in closet and vaulted ceiling, a primary bath with a large shower and dual-control shower heads, and an upgraded kitchen with newer appliances, crown molding, solid-surface countertops, a breakfast bar, a reverse osmosis filter, and a whole-house water treatment system. Outdoor highlights include a large, fenced back yard, mature landscaping, pool with cool decking installed in 2015, and a storage shed. This home is ideal for entertaining guests, relaxing by the pool, or enjoying a private backyard retreat. Additional upgrades include a newer garage door with a smart Wi-Fi-capable opener, tankless water heater, 2022 HVAC system with ultraviolet air purification and electronic filtration, new drainfield installed 2024, new septic tank bladder installed in 2024, and new water softener in 2024. NO HOA, bring all your toys. Low-cost Utilities and affordable taxes. Close to shopping, restaurants, medical facilities, parks, near Suncoast Parkway extension for easy access to Tampa International airport and surrounding areas.
Property Features
Property Type: Residential - Single Family
Cooling: Central Air
Fenced: Yes
Garage: 2 car attached
Heating: Central, Electric
Home Style: Contemporary
Lot Size: 0.31 Acres
Roof Type: Shingle
Stories: 1.0
Taxes: $964
Year Built: 2006
Amenities
Cathedral Ceiling(s)
Ceiling Fans(s)
Crown Molding
Eat-in Kitchen
Living Room/Dining Room Combo
Open Floorplan
Primary Bedroom Main Floor
Solid Surface Counters
Split Bedroom
Walk-In Closet(s)
Window Treatments
Hurricane Shutters
Lighting
Private Mailbox
Private Yard
Feature Descriptions
Additional Rooms: Inside Utility
Appliances: Dishwasher, Electric Water Heater, Exhaust Fan, Range, Refrigerator, Tankless Water Heater, Water Softener
Days on Site: 119
Directions: North on Little Rd to Right on Jasmine to Left on Osceola to Left on Minnieola to Left on Chicago to Right on Flint to Right of Street. The Home is located at the corner of Flint and Marquerite.
Energy Efficient: Pool
Exterior: Block, Stucco
Fencing: Fenced
Flood Zone Code: X
Flooring: Laminate, Tile
Foundation: Block
Home Warranty Y/N: No
Listing Terms: Cash, Conventional, FHA, VA Loan
Lot: Corner Lot, Oversized Lot, Paved
Lot Dimensions: 0.31
Number of Septics: 1
Number of Wells: 1
Other Equipment: Private Yard
Ownership: Fee Simple
Parking: Driveway, Garage Door Opener, Oversized, Tandem
Parking Notes: Driveway, Garage Door Opener, Oversized, Tandem
Patio/Porch: Deck
Pets Allowed: Yes
Pool: Deck, Gunite, In Ground, Lighting, Pool Sweep, Salt Water, Solar Heat
Property Attached Y/N: No
Property Sub-Type: Single Family Residence
Sewer: Septic Tank
Showing Instructions: Supra Lock Box, Appointment Only, Lock Box Electronic, See Remarks, ShowingTime
Special Sale Provisions: None
Swimming Pool: Yes
Utilities: Cable Available, Electricity Connected, Water Connected
Vegetation: Trees/Landscaped
Water: Well
Water Access Y/N: No
Windows: Window Treatments
Zoning: R1MH
Room Sizes
Living Room: 17x17
Kitchen: 20x14
Primary Bedroom: 15x14
Dining Room: 12x12
Local Schools
High School: Fivay High-PO
Middle School: Bayonet Point Middle-PO
Elementary School: Schrader Elementary-PO
Listed By / Shown By
Listed By
Agency Name: FLORIDAS BEST HOMES REALTY LLC
Agency Contact: 727-458-6504
Shown By
Agent Name: Lydia Walls
Agent Phone: (937) 935-5597
Agency Title: Key Realty

Estimate Your Payment
Estimated Payment
$ 2,139.63 per month $1,957.24 Principal & Interest $80.33 Property Tax $102.05 Homeowner's Insurance
11240 Marquerite Avenue | MLS# TB8530856
This single family home located at 11240 Marquerite Avenue, New Port Richey, FL 34654 is currently listed for sale with an asking price of $349,900. This property was built in 2006 and has 3 bedrooms and 2 full baths with 1526 sq. ft. Marquerite Avenue is located in the GRIFFIN PARK subdivision. Search GRIFFIN PARK real estate on www.lydiawalls.com today.